

Price Reduction - Eco Friendly

Address
8624 Kimillie Court, Wake Forest, NC
Price
$ 1,175,000
Property Attributes
- MLS#10160621
- TypeSingle Family
- Listing Status Active
- CountyWake
- CityWake Forest
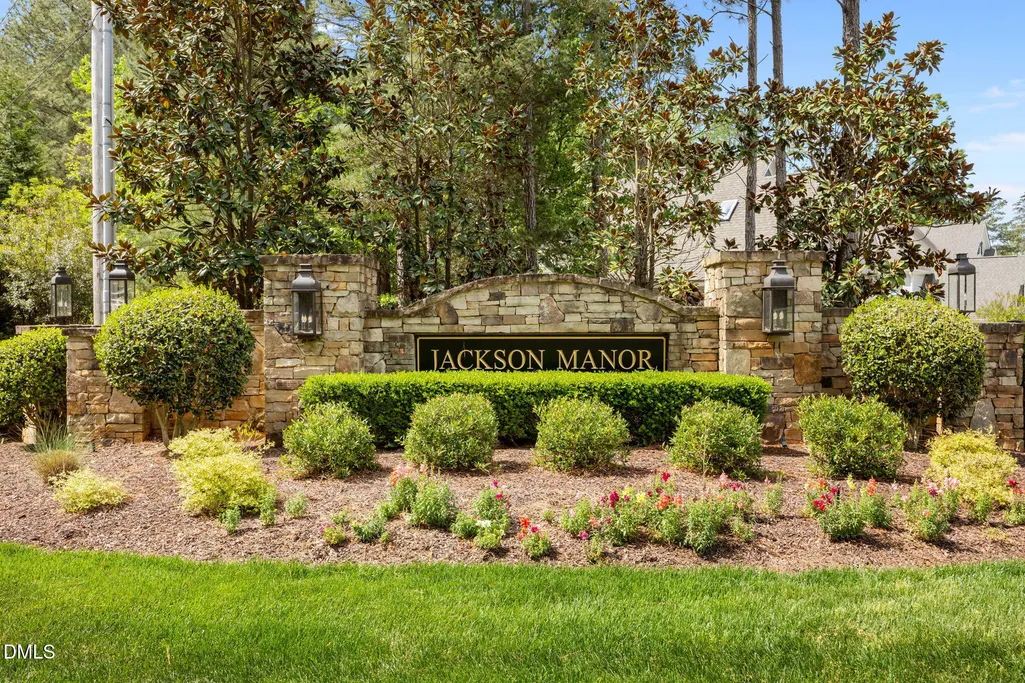
- NeighborhoodJackson Manor
- Zip27587
- StyleTraditional, Transitional
- Year Built2019
- Price$ 1,175,000
- Bedrooms4
- Full Bathrooms5
- Half Bathrooms0
- Sqr Footage4469
- Lot Size0.77 Acres
Data Source:
Triangle MLS (TMLS)
Property Description
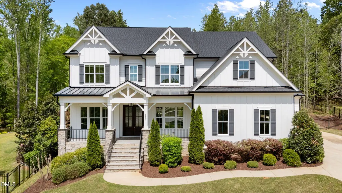
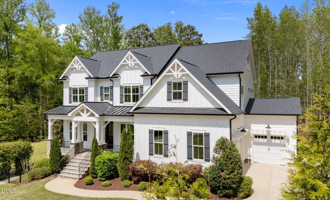
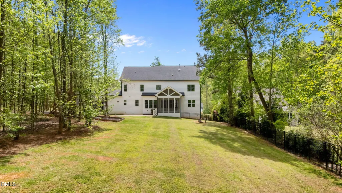
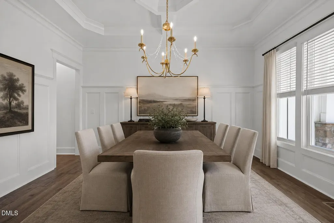
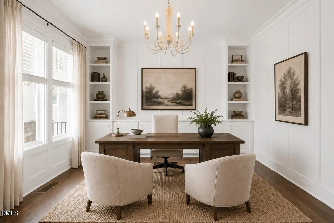
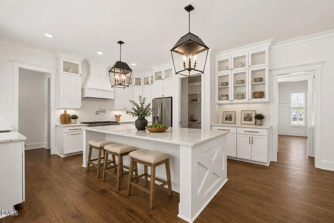
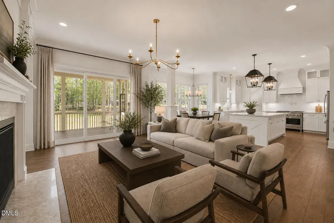
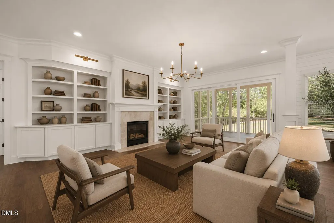
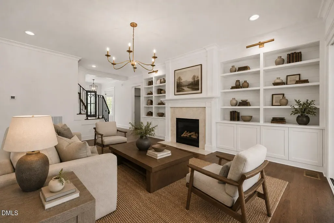
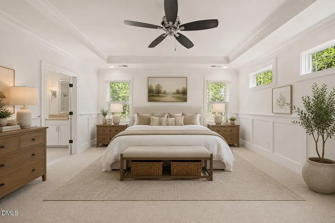
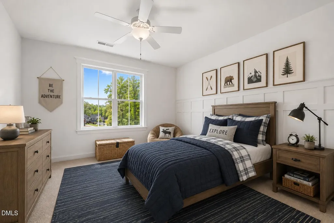
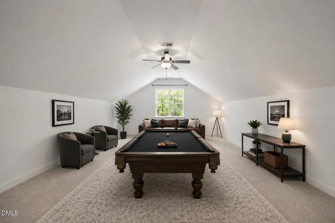
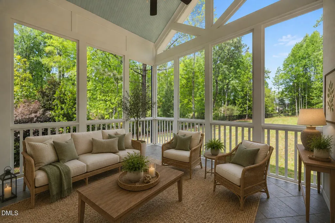
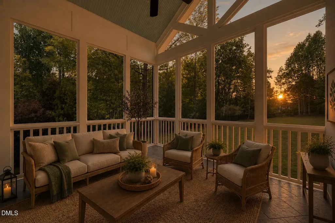
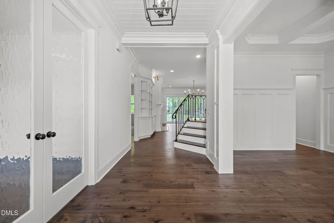
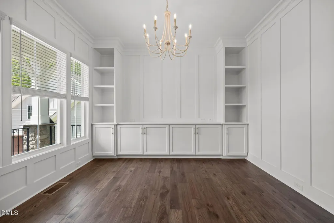
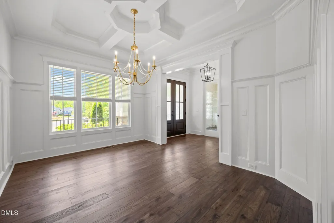
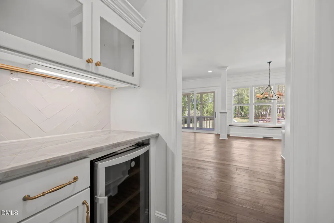
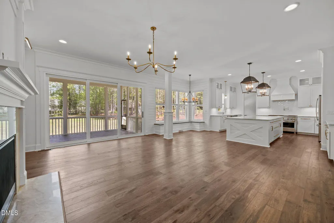
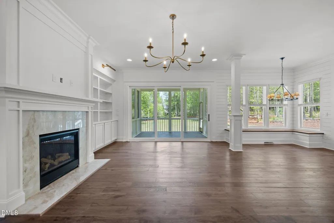
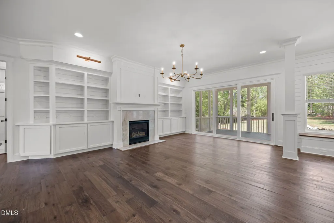
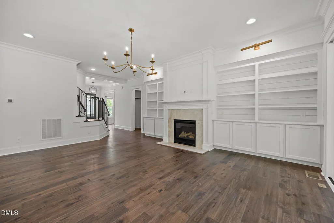
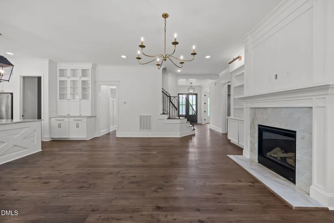
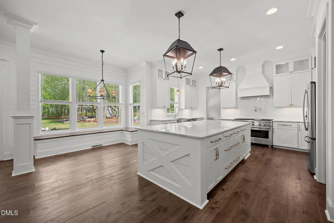
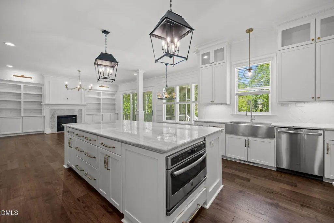
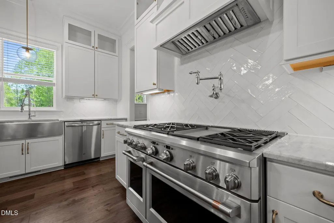
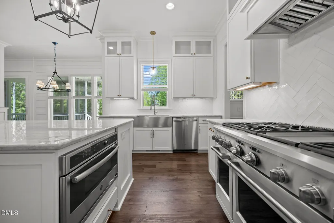
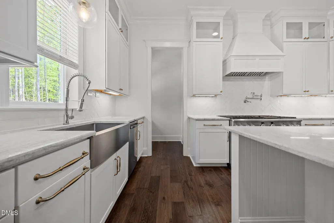
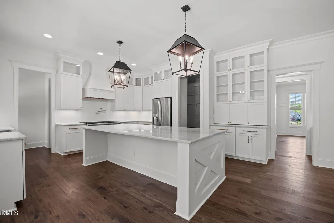
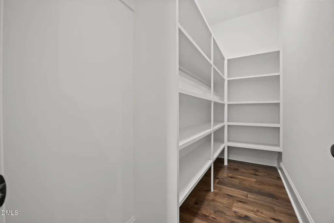
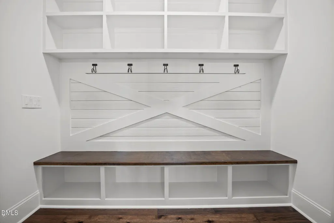
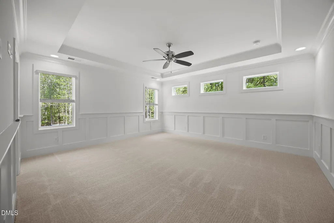
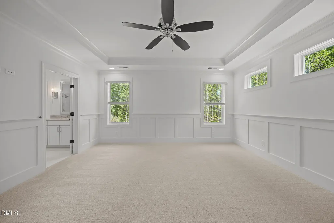
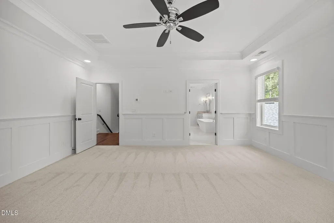
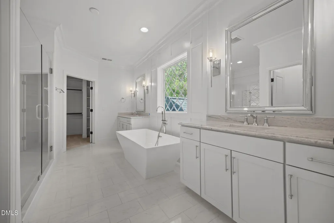
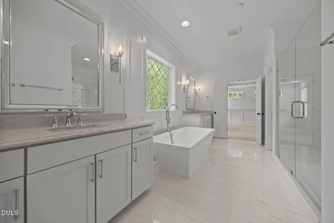
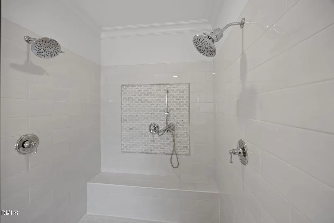
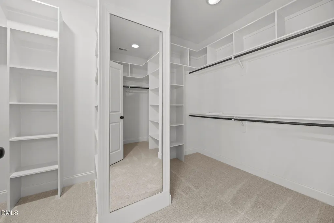
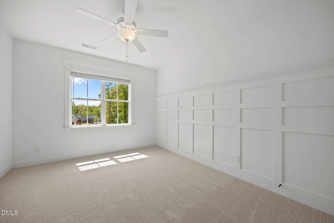
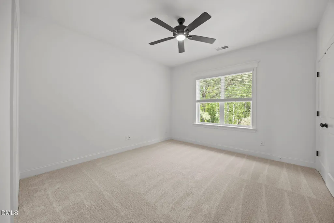
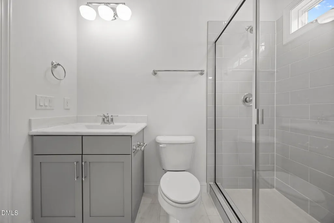
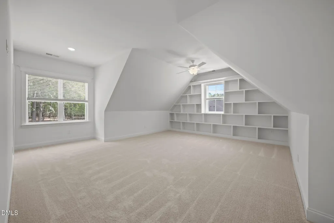
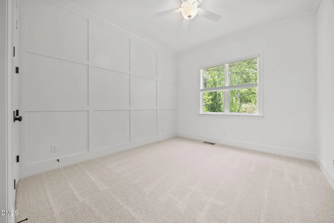
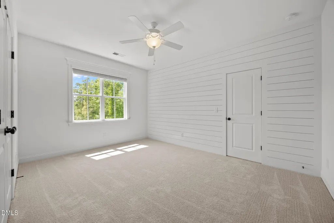
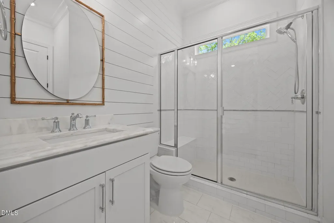
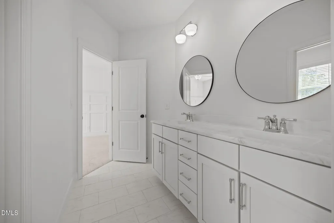
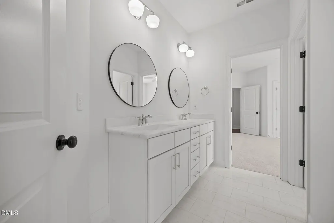
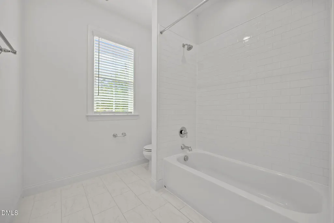
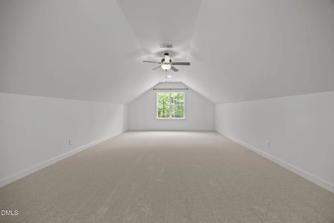
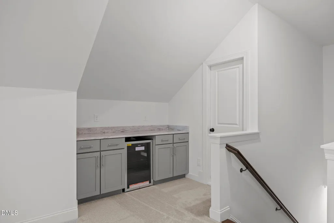
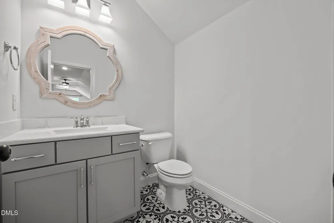
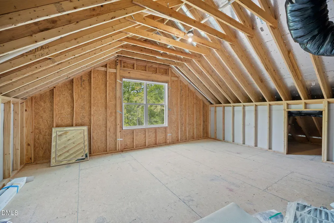
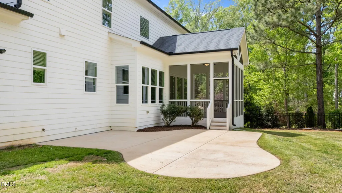
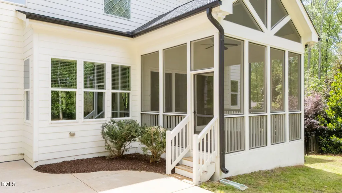
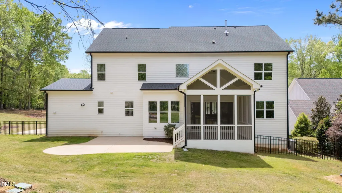
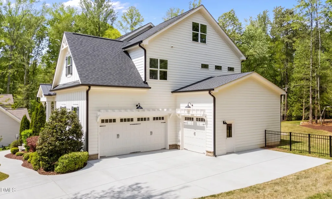
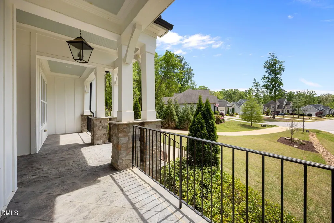
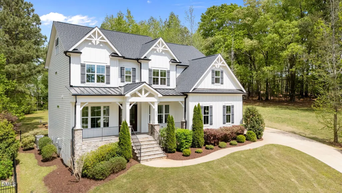
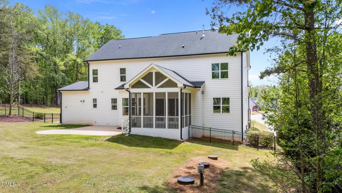
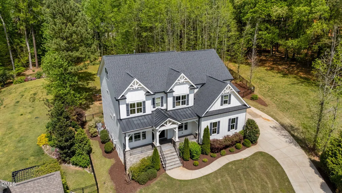
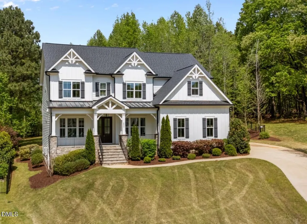
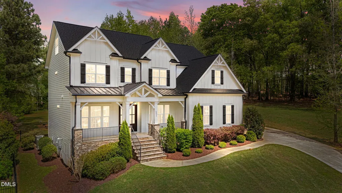
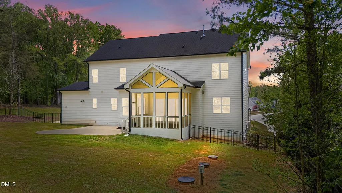
Welcome to this beautifully appointed 4-bedroom, 5-bath home offering 4,469 square feet in the desirable Jackson Manor subdivision in Wake Forest, NC 27587! This spacious home features a thoughtfully designed layout, including a 1st-floor guest/in-law suite--ideal for multigenerational living or hosting guests. The kitchen is a true centerpiece with custom cabinetry with crown trim, solid surface countertops, tile backsplash, stainless steel appliances including a 36'' range/oven combo, dishwasher, and microwave, plus a large center island with breakfast bar, pendant lighting, and a walk-in pantry. The family room features a custom surround gas log fireplace with built-in shelving and a sliding door that opens to a screened porch with its own fireplace--perfect for year-round enjoyment. The owner's suite offers a tray ceiling with crown molding, ceiling fan, and triple window for abundant natural light. The spa-like bath includes tile flooring, dual vanities, a freestanding tub, tile surround shower, and a huge walk-in closet with custom shelving. Additional highlights include a 3-car garage and a massive 3rd-floor recreation room--ideal for a media room, game room, or flex space. Located in the sought-after Jackson Manor community in Wake Forest (27587), this home offers a peaceful setting with convenient access to everyday shopping and dining, including Wake Forest Crossing, Heritage Station Shopping Center, and The Factory, plus easy access to US-1, NC-98, and I-540 for commuting. Don't miss this incredible opportunity--schedule your private showing today!
| Elementary School | Middle School | High School |
|---|---|---|
| Wake - Richland Creek Elementary School Elementary School | Wake - Wake Forest Middle School Middle School | Wake - Wake Forest High School High School |
| Price History | |
|---|---|
| 8/19/2026 | Listed $1,195,000 |
| 9/3/2026 | 2$1,175,000 |
General Features
| Sewer | Septic Tank |
|---|---|
| Heating | Electric,Heat Pump,Natural Gas,Zoned |
| Cooling | Zoned |
| Roof | Shingle |
| Appliances | Dishwasher,Gas Cooktop,Microwave,Range Hood,Self Cleaning Oven,Tankless Water Heater |
| HOA Fee | 66.67 |
| Garage Spaces | 3 |
| Association Fee Includes | None |
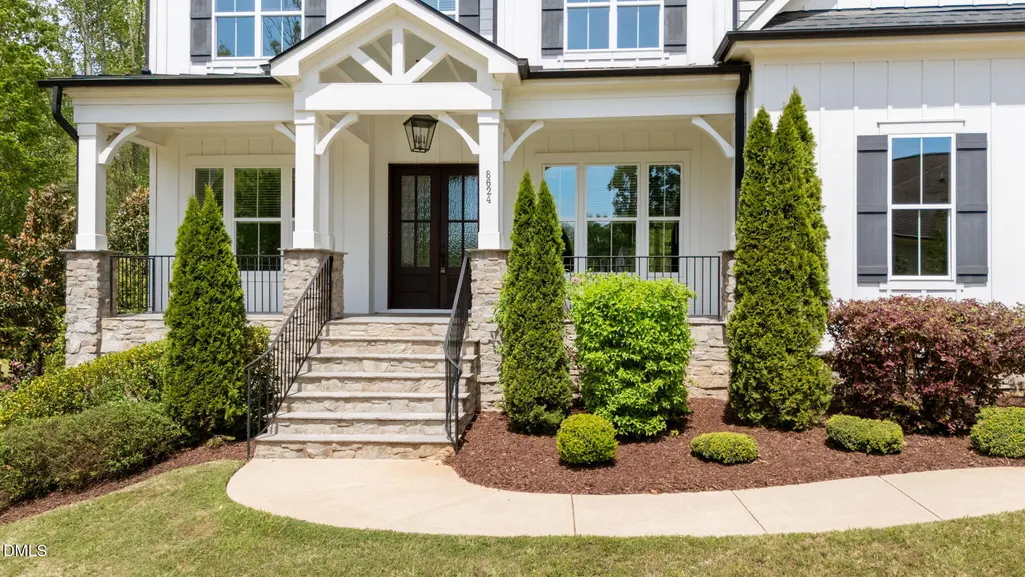
| Patio/Porch Features | Covered,Patio,Porch,Screened |
| Architectural Style | Traditional,Transitional |
| Construction Materials | Board & Batten Siding,Shake Siding,Stone |
| Year Built | 2019 |
| Stories Count | 2 |
| Levels | Tri-Level,Two |
| Property Subtype | Single Family Residence |
| Assoc Fee Paid Per | Annually |
| County | Wake |
| New Construction | false |
| Property Type | Residential |
| HOA | true |
| Attached Garage | true |
| Energy Efficient | Lighting |
| Subdivision Name | Jackson Manor |
| Garage Y/N | true |
| Total Rooms | 11 |
| Full Baths | 5 |
| Status | Active |
| Directions | From US-1 N, Left on Purnell Road. Right onto Jackson Road. Turn L into subdivision on Donlin Drive. |
| High School | Wake - Wake Forest High School |
| City | Wake Forest |
| Senior Community Y/N | false |
| Lot Size Units | Acres |
| Lot Size Square Feet | 33541 |
| Carport Y/N | false |
| Elementary School | Wake - Richland Creek Elementary School |
| Tax Annual Amount | 6522.45 |
| Middle/Junior High School | Wake - Wake Forest Middle School |
| Virtual Tour | https://G:/Shared%20drives/Jim_Allen_Z/_RESALE%20LISTING%20FOLDERS/Kimillie-%20Carey%20Jean/Interactive%20zillow%20%232.html |
| Structure Type | Site Built |
| Builder Name | Cambridge Classic Homes |
| Standard Status | Active |
Interior Features
| Interior Amenities | Bookcases,Ceiling Fan(s),Coffered Ceiling(s),Eat-in Kitchen,Entrance Foyer,High Ceilings,In-Law Floorplan,Pantry,Quartz Counters,Separate Shower,Shower Only,Tray Ceiling(s),Walk-In Closet(s) |
|---|---|
| Flooring | Carpet,Hardwood,Tile |
| Total Fireplaces | 2 |
| Fireplace Features | Family Room,Gas,Gas Log,Outside,Sealed Combustion |
| Air Conditioning Y/N | true |
| Heating Y/N | true |
| Fireplace Y/N | true |
| Above Grade Finished Area | 4469 |
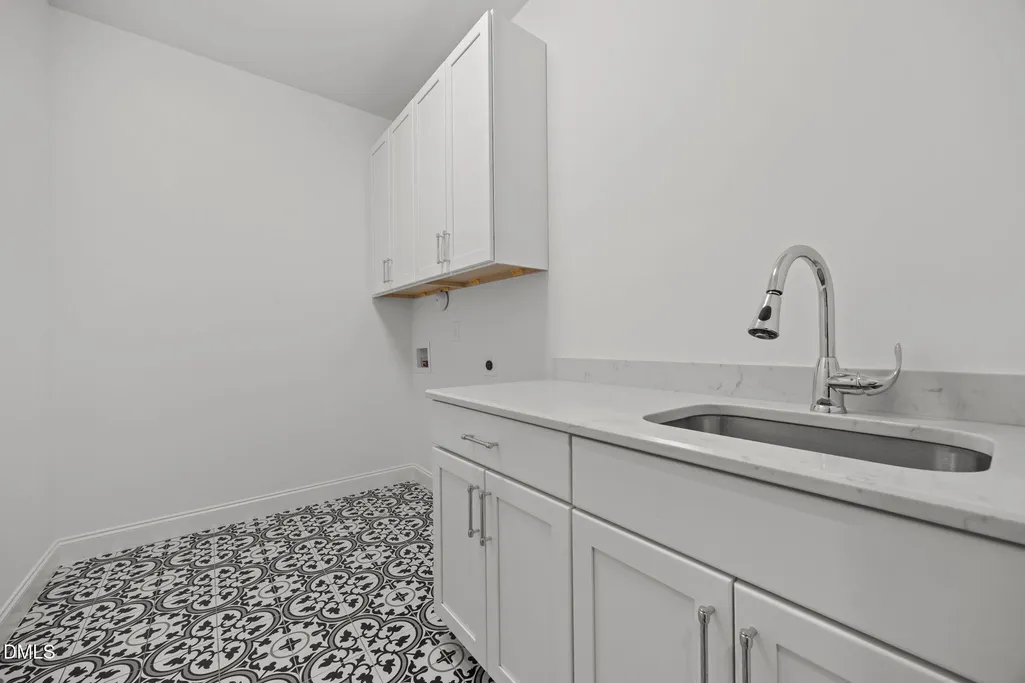
| Laundry Features | Laundry Room,Upper Level |
| Total Bedrooms | 4 |
| Total Baths | 5 |
Exterior Features
| Exterior Amenities | Rain Gutters |
|---|---|
| Parking Features | Attached,Concrete,Driveway,Garage |
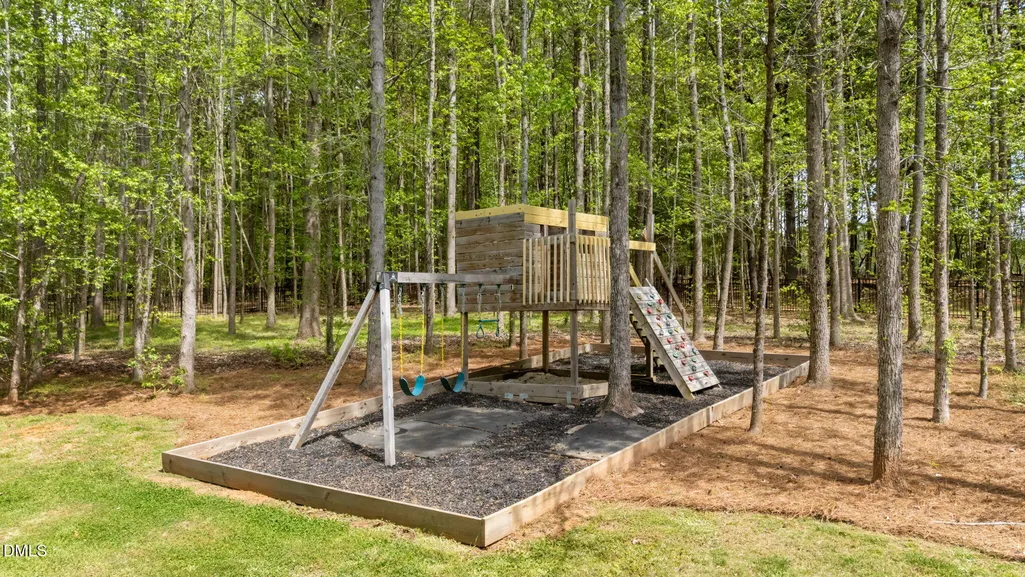
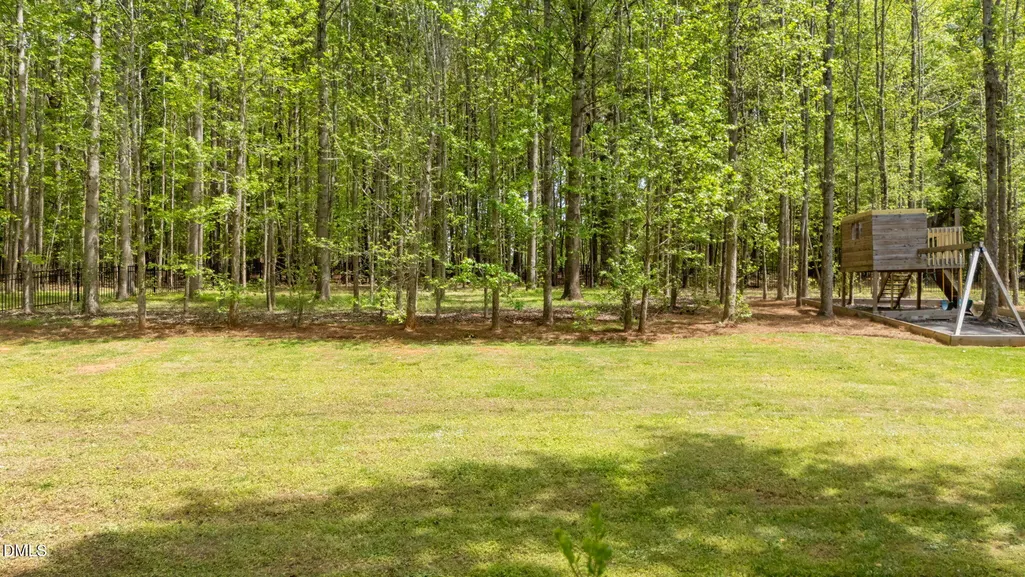
| Lot Features | Cul-De-Sac,Landscaped,Wooded |
| Water Source | Community Water |
| Lot Size Area | 0.77 |
| Foundation Details | Crawlspace |
| Building Area Total | 4469 |
| Lot Dimensions | see survey |
| Lot Size Acres | 0.77 |
Amenities
- Foreclosure
- Views
- Short Sale
- New Construction
- Adult 55+
- Lease To Own
- No HOA Fees
- Furnished
- Primary On Main
- Air Conditioning
- Seller Finance
- Green
- Fixer Upper
- Horse
- Golf
- Fireplace
- Deck
- Garage
- Basement
- Pool
Property vs Single Family Average in 27587
Price
Year Built

