

Eco Friendly



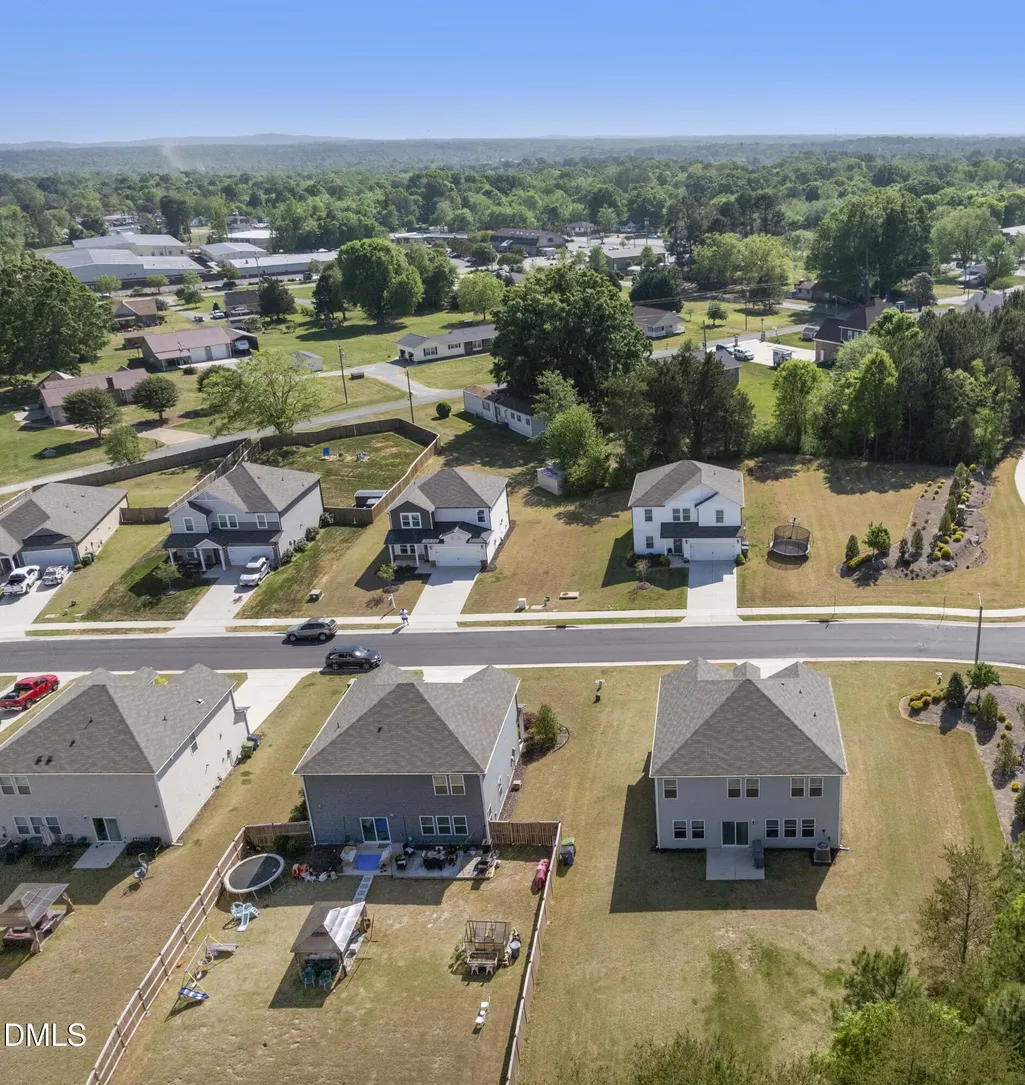
Address
101 Stillhouse Farm Drive, Graham, NC
Price
$ 364,900
Property Attributes
- MLS#10161413
- TypeSingle Family
- Listing Status Active
- CountyAlamance
- CityGraham
- NeighborhoodStillhouse Farms
- Zip27253
- StyleTraditional, Transitional
- Year Built2022
- Price$ 364,900
- Bedrooms4
- Full Bathrooms2
- Half Bathrooms1
- Sqr Footage2587
- Lot Size0.25 Acres
Data Source:
Triangle MLS (TMLS)
Property Description
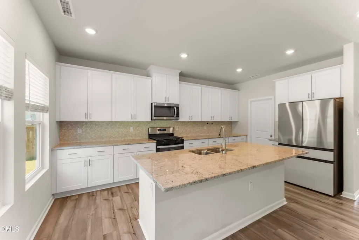
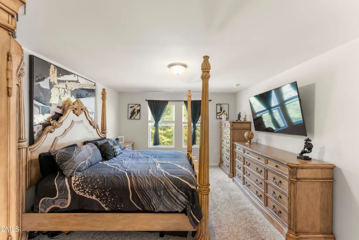
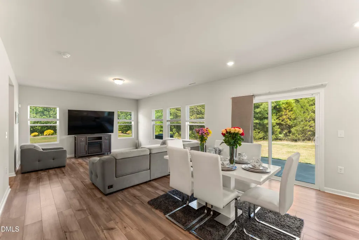
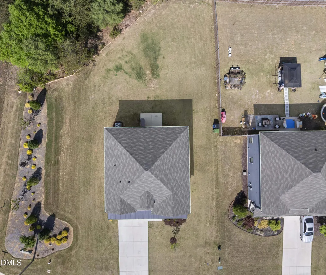
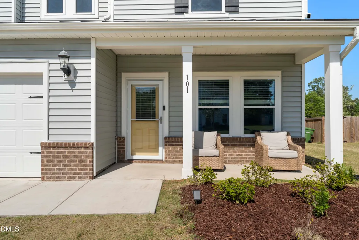
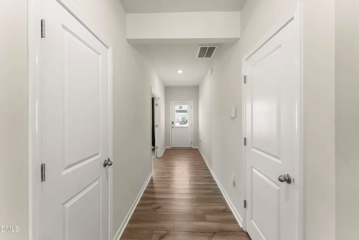
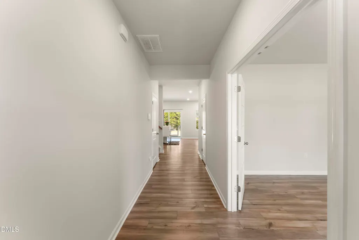
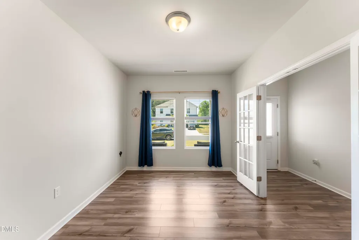
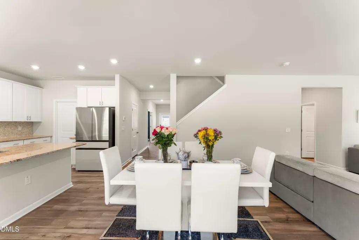
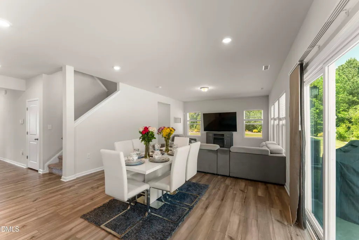
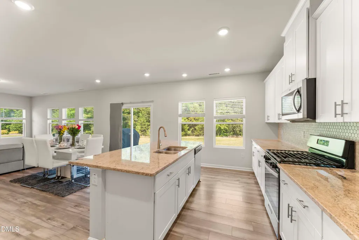
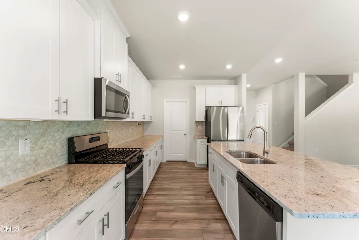
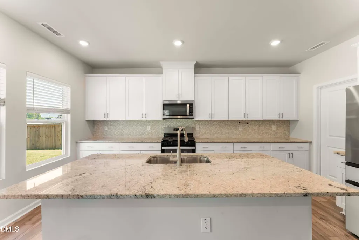
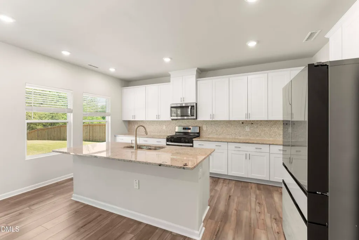
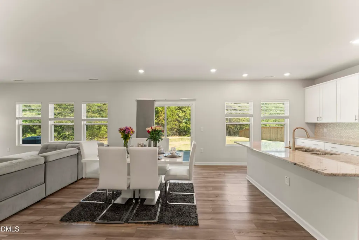
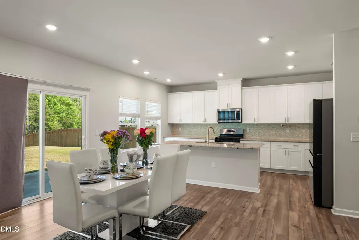
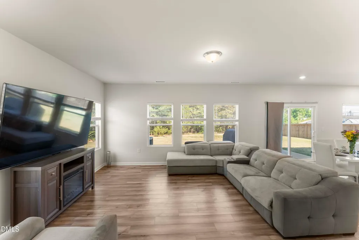
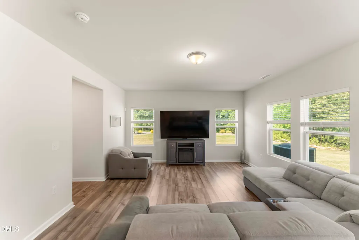
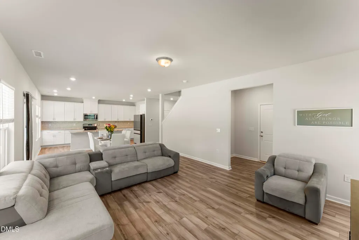
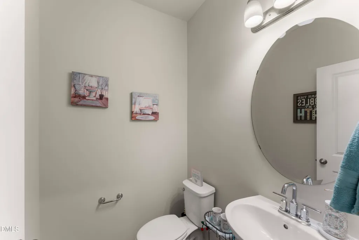
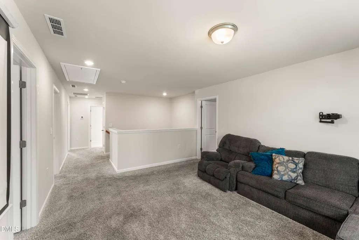
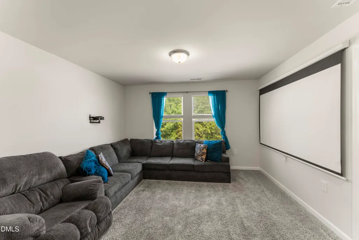
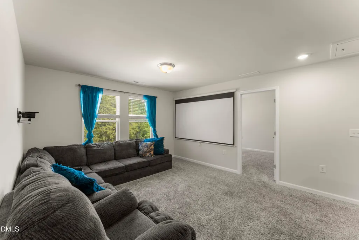
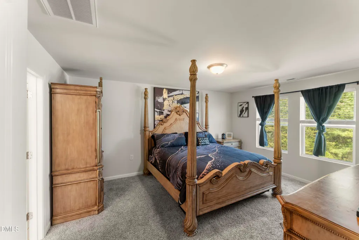
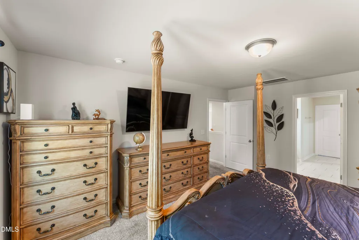
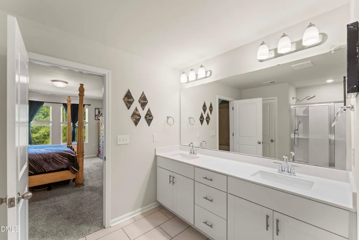
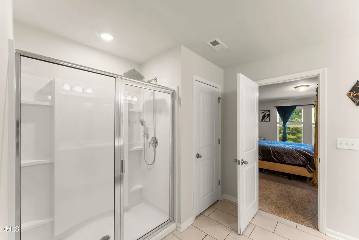
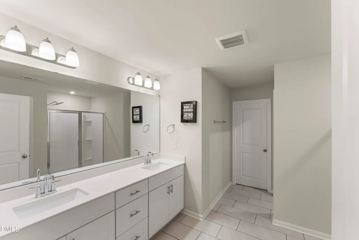
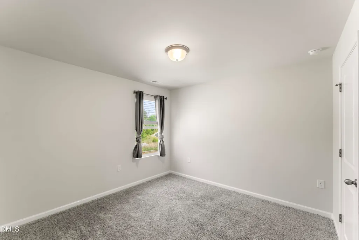
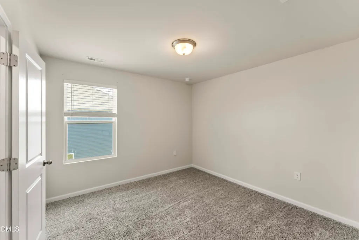
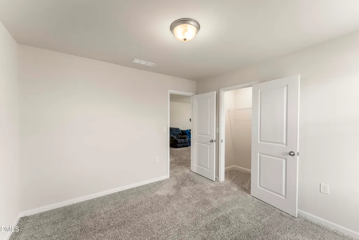
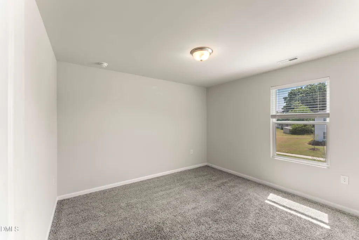
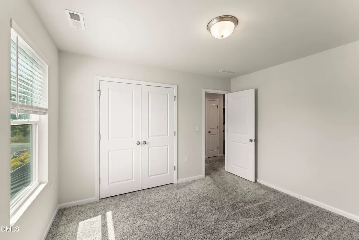
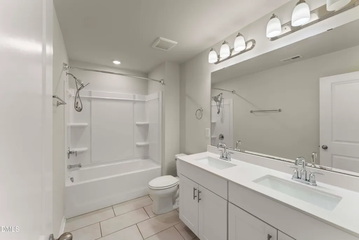
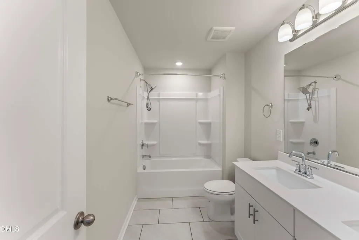
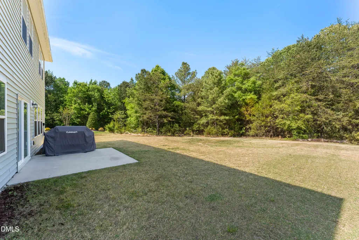
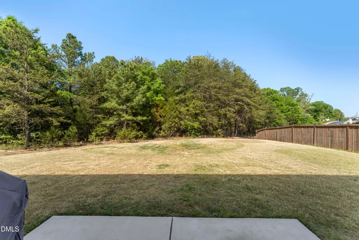
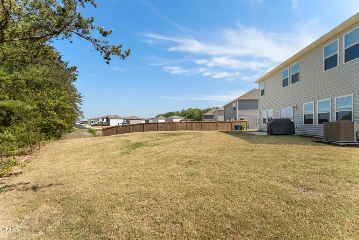
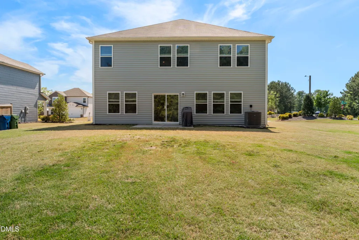
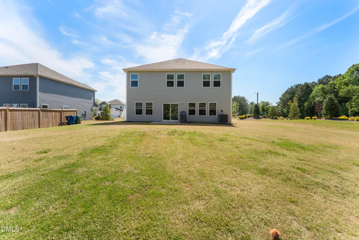
Welcome to 101 Stillhouse Farm Drive. From the moment you pull up, the covered front porch gives the home a warm, inviting feel. Inside, you'll find a flexible office space off the entry that works well for remote work, a sitting room, or whatever fits your lifestyle. This nearly 2,600 sqft home offers 4 bedrooms, 2.5 baths, and a layout that just makes sense. The kitchen is set up for both everyday living and entertaining, with a large island, granite countertops, stainless steel appliances, and plenty of cabinet space. It opens directly to the dining area and living room, making it easy to stay connected whether you're hosting or just relaxing at home. There's also a covered patio out back that extends your living space outdoors, all sitting on about a quarter-acre lot. Upstairs, the layout is just as functional. The loft provides a second living area--great for a media space, playroom, or quiet retreat. The primary suite offers good space, a double vanity, walk-in shower, and a large walk-in closet. Three additional bedrooms share a full bath, and the laundry room is conveniently located upstairs. The home features a clean, modern look throughout with durable flooring and neutral finishes that make it easy to move right in. The location makes day-to-day living easy. You're just minutes from I-40 and I-85, so getting to Durham (about 20 miles) or Greensboro (around 30 miles) is a straightforward drive. NC-87 is right nearby as well, making it simple to get through Graham and into Burlington. When it comes to shopping and everyday needs, you've got plenty of options close by. Tanger Outlets Mebane is just down the road, along with Mebane Oaks Road where you'll find stores like Walmart and Lowes Foods. If this layout and location check the boxes for you, schedule your showing and come take a look in person.
| Elementary School | Middle School | High School |
|---|---|---|
| Alamance Burlington - South Graham Elementary Elementary School | Alamance Burlington - Graham Middle Middle School | Alamance Burlington - Graham High High School |
| Price History | |
|---|---|
| 8/19/2026 | Listed $364,900 |
General Features
| Sewer | Public Sewer |
|---|---|
| Heating | Electric,Heat Pump,Zoned |
| Cooling | Ceiling Fan(s),Central Air,Electric,Heat Pump,Zoned |
| Utilities | Cable Connected |
| Roof | Architectural Shingle |
| Appliances | Dishwasher,Disposal,Electric Range,ENERGY STAR Qualified Appliances,Exhaust Fan,Gas Cooktop,Gas Water Heater,Microwave,Refrigerator |
| HOA Fee | 35 |
| Garage Spaces | 2 |
| Association Fee Includes | Maintenance Grounds |
| Architectural Style | Traditional,Transitional |
| Construction Materials | Brick Veneer,Vinyl Siding |
| Year Built | 2022 |
| Stories Count | 2 |
| Levels | Two |
| Property Subtype | Single Family Residence |
| Assoc Fee Paid Per | Monthly |
| County | Alamance |
| New Construction | false |
| Property Type | Residential |
| Association Amenities | Maintenance Grounds |
| HOA | true |
| Attached Garage | true |
| Energy Efficient | Lighting |
| Subdivision Name | Stillhouse Farms |
| Garage Y/N | true |
| Green Indoor Air Quality | Ventilation |
| Green Water Conservation | Low-Flow Fixtures |
| Total Rooms | 10 |
| Full Baths | 2 |
| Status | Active |
| Directions | Follow I-40 W to NC-54 E/E Harden St in Alamance County. Take exit 148 from I-40 W/I-85 S. Turn left onto NC-54 E/E Harden St.Turn right onto Ivey Rd. Turn left onto Moore St |
| High School | Alamance Burlington - Graham High |
| City | Graham |
| Senior Community Y/N | false |
| Lot Size Units | Acres |
| Lot Size Square Feet | 10890 |
| Elementary School | Alamance Burlington - South Graham Elementary |
| Tax Annual Amount | 1914.16 |
| Middle/Junior High School | Alamance Burlington - Graham Middle |
| Structure Type | House,Site Built |
| Builder Name | Meritage Homes |
| Standard Status | Active |
Interior Features
| Interior Amenities | Ceiling Fan(s),Eat-in Kitchen,Granite Counters,High Ceilings,Kitchen Island,Open Floorplan,Pantry,Separate Shower,Smart Home,Smooth Ceilings,Tile Counters,Walk-In Closet(s),Walk-In Shower,Water Closet |
|---|---|
| Flooring | Carpet,Luxury Vinyl,Tile |
| Common Walls | No Common Walls |
| Air Conditioning Y/N | true |
| Heating Y/N | true |
| Window Features | Insulated Windows |
| Fireplace Y/N | false |
| Above Grade Finished Area | 2587 |
| Half Baths | 1 |
| Laundry Features | Laundry Room,Upper Level |
| Total Bedrooms | 4 |
| Total Baths | 3 |
Exterior Features
| Exterior Amenities | Rain Gutters |
|---|---|
| Parking Features | Attached,Concrete,Driveway,Garage,Garage Faces Front |
| Lot Features | Back Yard,Corner Lot,Front Yard |
| Water Source | Public |
| Lot Size Area | 0.25 |
| Foundation Details | Slab |
| Spa | false |
| Building Area Total | 2587 |
| Lot Size Acres | 0.25 |
| Road Surface Type | Paved |
| Waterfront Y/N | false |
| Road Frontage Type | Private Road |
| Horse Y/N | false |
Amenities
- Foreclosure
- Views
- Short Sale
- New Construction
- Adult 55+
- Lease To Own
- No HOA Fees
- Furnished
- Primary On Main
- Air Conditioning
- Seller Finance
- Green
- Fixer Upper
- Horse
- Golf
- Fireplace
- Deck
- Garage
- Basement
- Pool
Property vs Single Family Average in 27253
Price
Year Built

