

New Construction









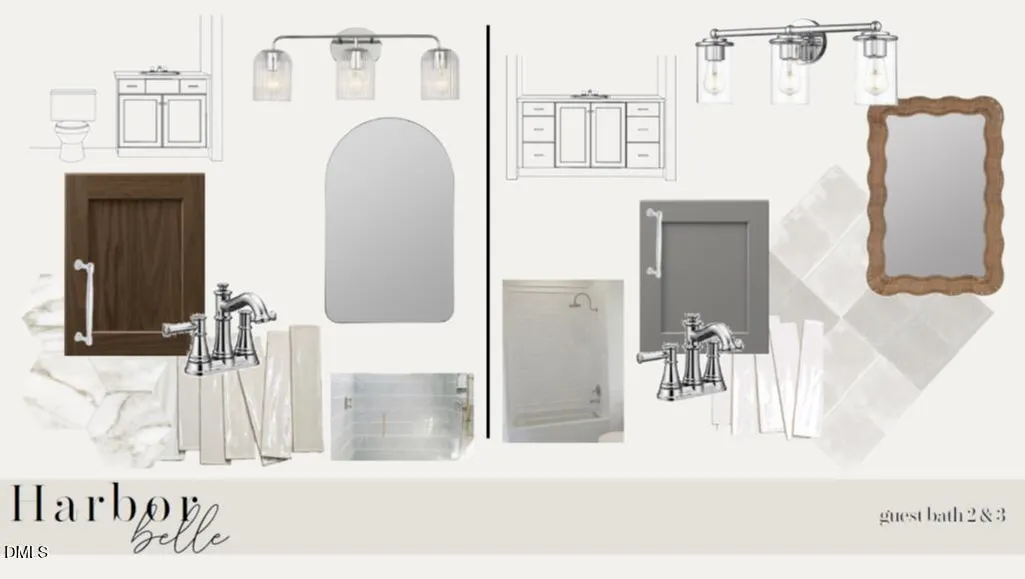

Address
2104 Lowery Estates, Wake Forest, NC
Price
$ 1,349,000
Property Attributes
- MLS#10171148
- TypeSingle Family
- Listing Status Active
- CountyWake
- CityWake Forest
- NeighborhoodLowery Estates
- Zip27587
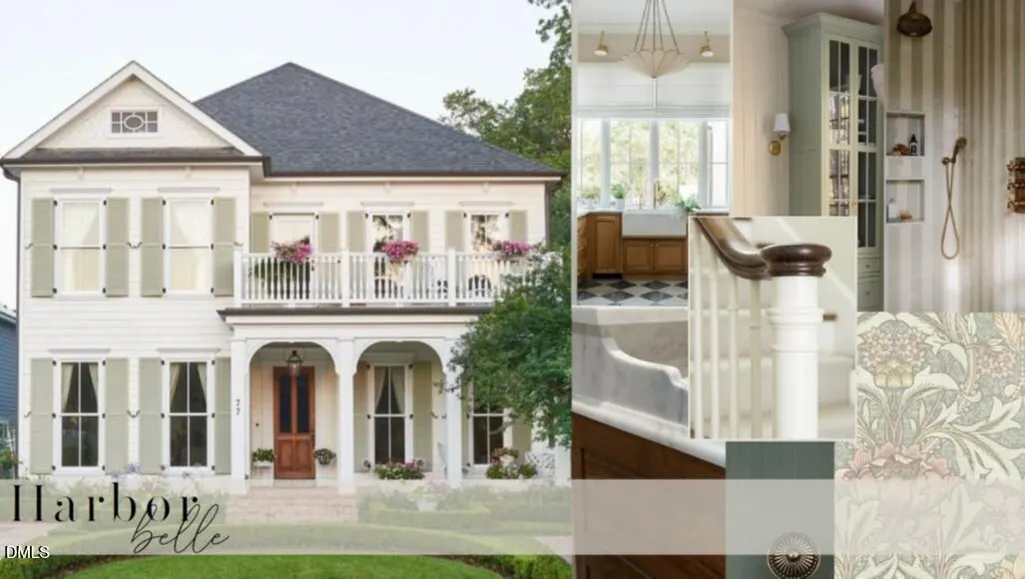
- StyleCharleston, Transitional
- Year Built2026
- Price$ 1,349,000
- Bedrooms4
- Full Bathrooms4
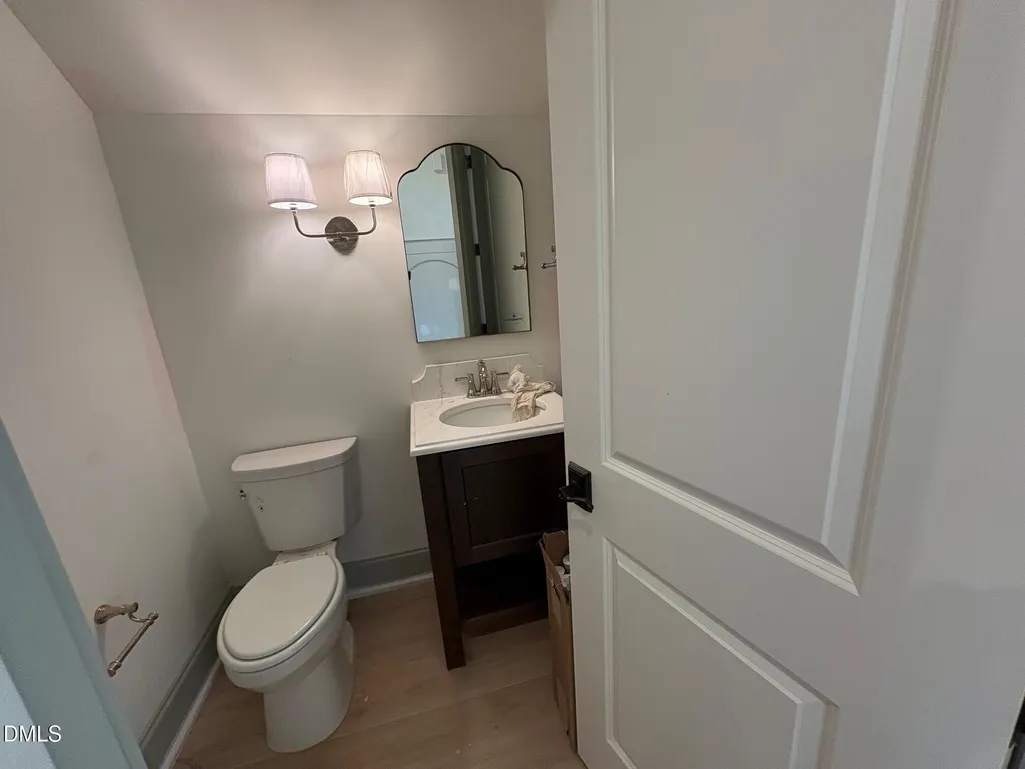
- Half Bathrooms1
- Sqr Footage3962
- Lot Size0.79 Acres
Data Source:
Triangle MLS (TMLS)
Property Description
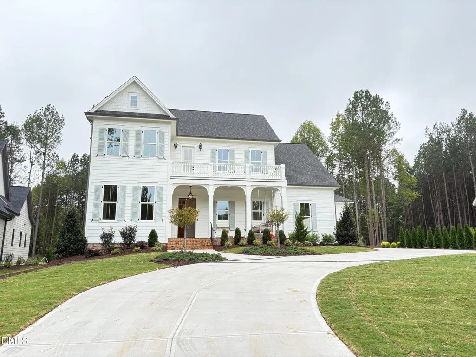
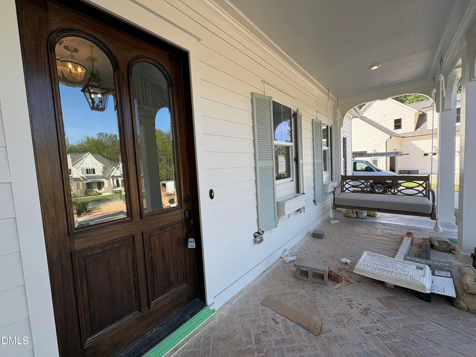
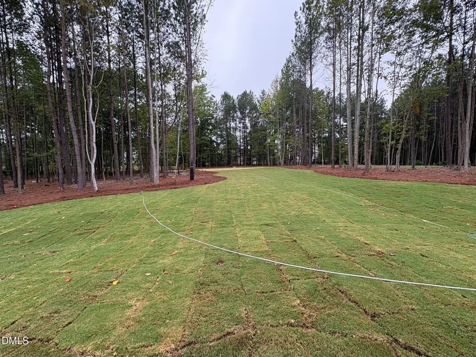
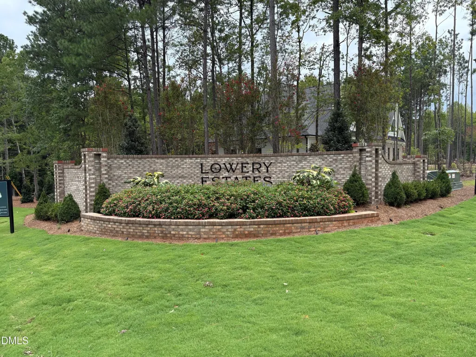
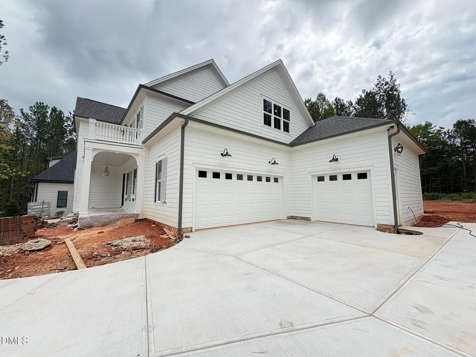
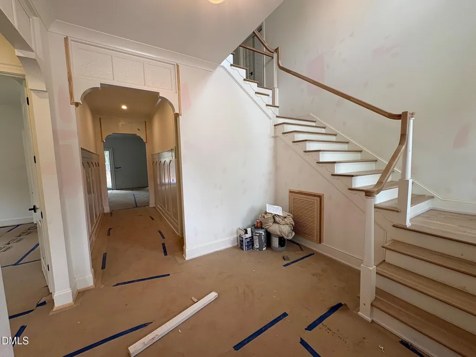
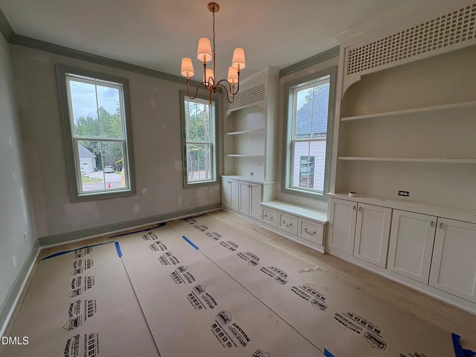
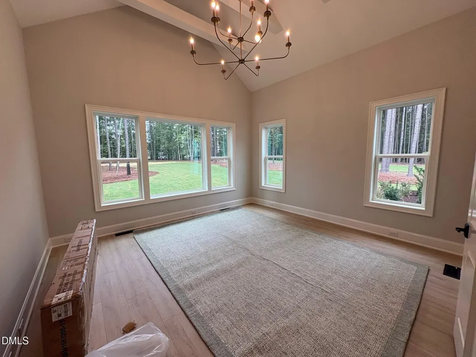
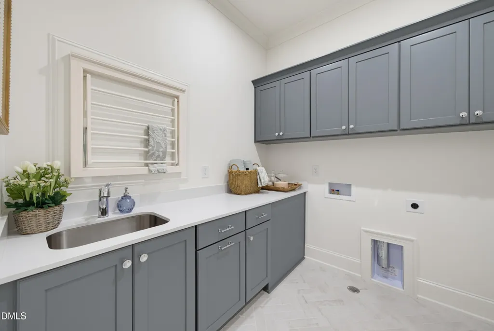
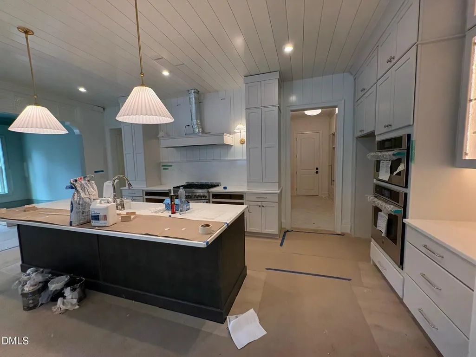
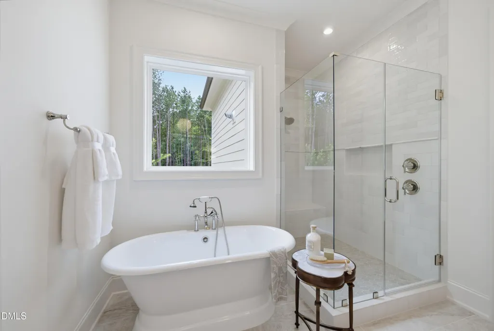
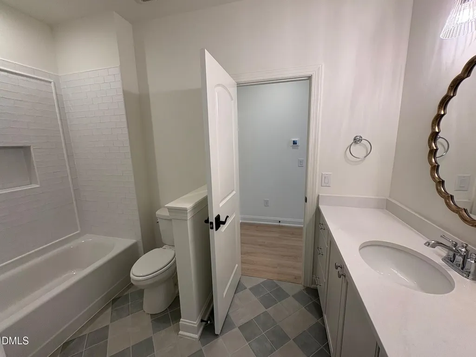
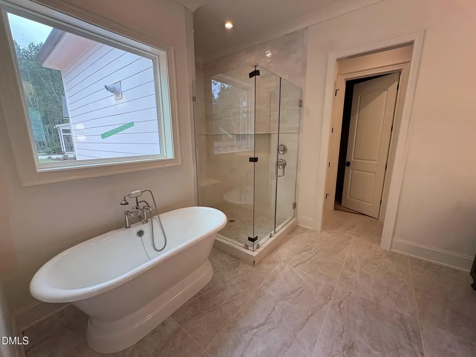
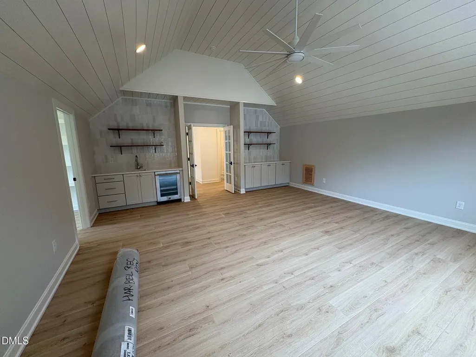
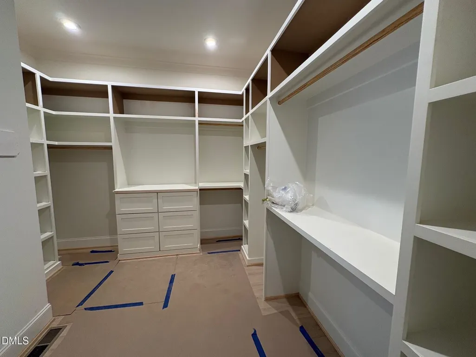
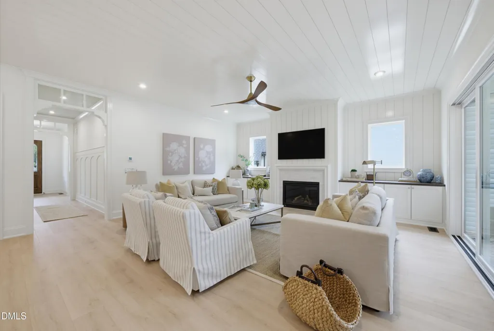
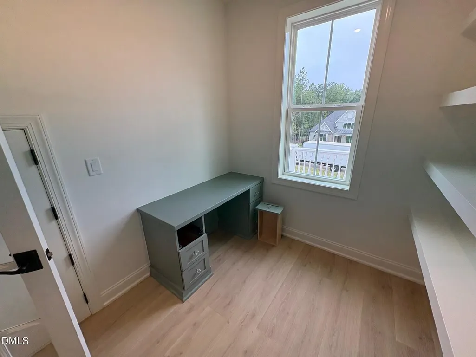
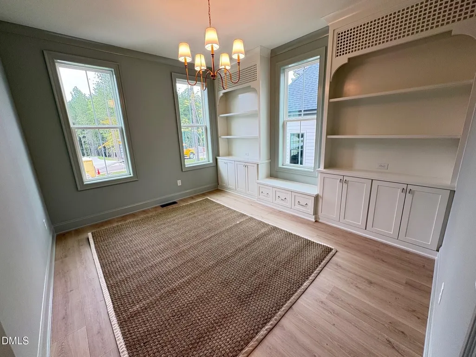
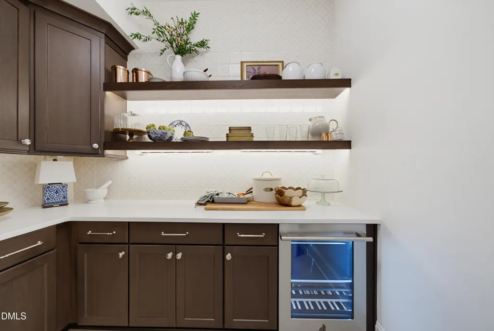
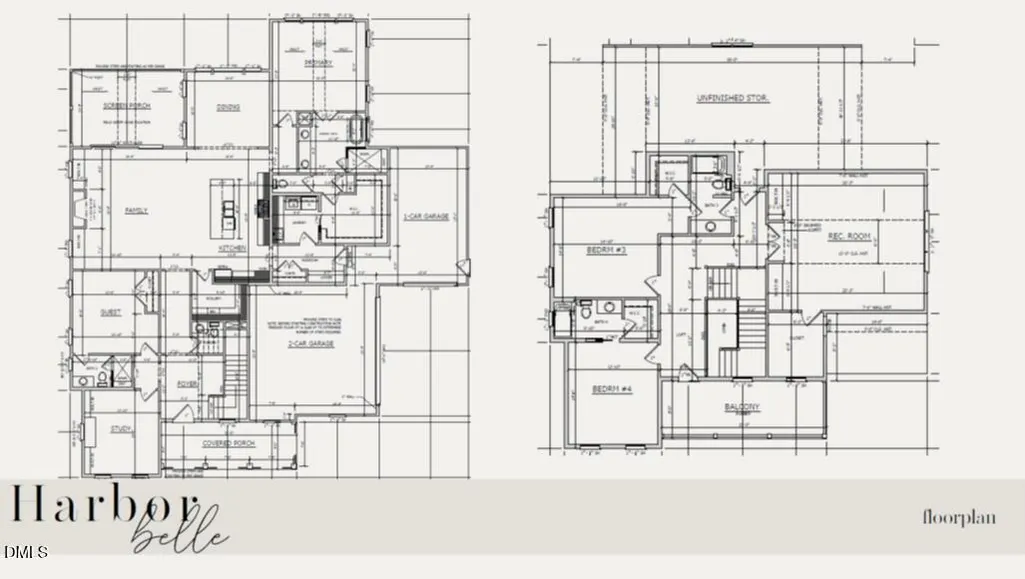
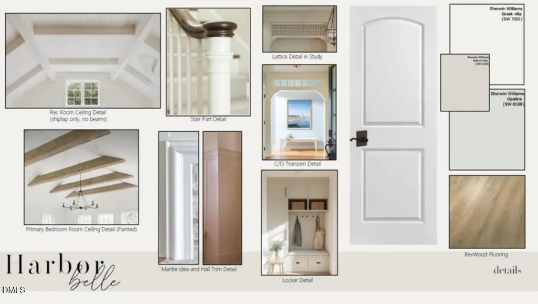
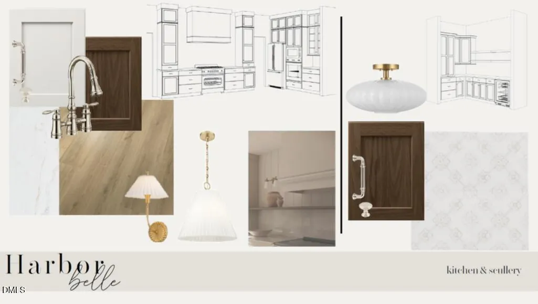
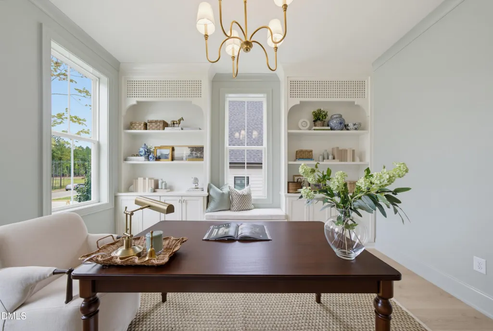
Homes By Dickerson is building the Cannon in Lowery Estates on a pool-capable .79-acre homesite. This custom luxury home is a Parade of Homes entry and is anticipated to be completed in October. The thoughtfully designed floor plan features a main-level owner's suite, guest bedroom, study, and laundry room, offering the convenience of primarily first-floor living. The heart of the home includes an upgraded scullery, open living spaces, and a screened porch with fireplace designed for year-round enjoyment. The second floor offers two additional bedrooms, a spacious rec room with wet bar, and a walk-in attic providing excellent storage space. Custom details are showcased throughout, including a vaulted owner's suite ceiling with beams, shiplap ceilings spanning the family room and kitchen, and a fully detailed shiplap ceiling in the rec room. Additional highlights include custom foyer wall treatments, upgraded finishes, and exceptional craftsmanship throughout the home. A rare opportunity to own a professionally designed showcase home in Lowery Estates, one of Wake Forest's premier luxury communities. $30,000 toward rate buy down, closing costs, or upgrades with use of preferred lender and attorney.
| Elementary School | Middle School | High School |
|---|---|---|
| Wake - North Forest Elementary School | Wake - Wakefield Middle Middle School | Wake - Wakefield High High School |
| Price History | |
|---|---|
| 8/26/2026 | Listed $1,349,000 |
General Features
| Sewer | Septic Tank |
|---|---|
| Heating | ENERGY STAR Qualified Equipment,Forced Air,Heat Pump,Natural Gas,Zoned |
| Cooling | Central Air,Electric,ENERGY STAR Qualified Equipment,Zoned |
| Utilities | Cable Available,Electricity Connected,Natural Gas Connected,Phone Available,Septic Connected,Water Connected |
| Roof | Architectural Shingle |
| Appliances | Bar Fridge,ENERGY STAR Qualified Dishwasher,Exhaust Fan,Free-Standing Gas Range,Microwave,Range Hood,Wall Oven,Water Heater |
| HOA Fee | 150 |
| Garage Spaces | 3 |
| Association Fee Includes | Storm Water Maintenance,Trash |
| Patio/Porch Features | Front Porch,Rear Porch |
| Architectural Style | Charleston,Transitional |
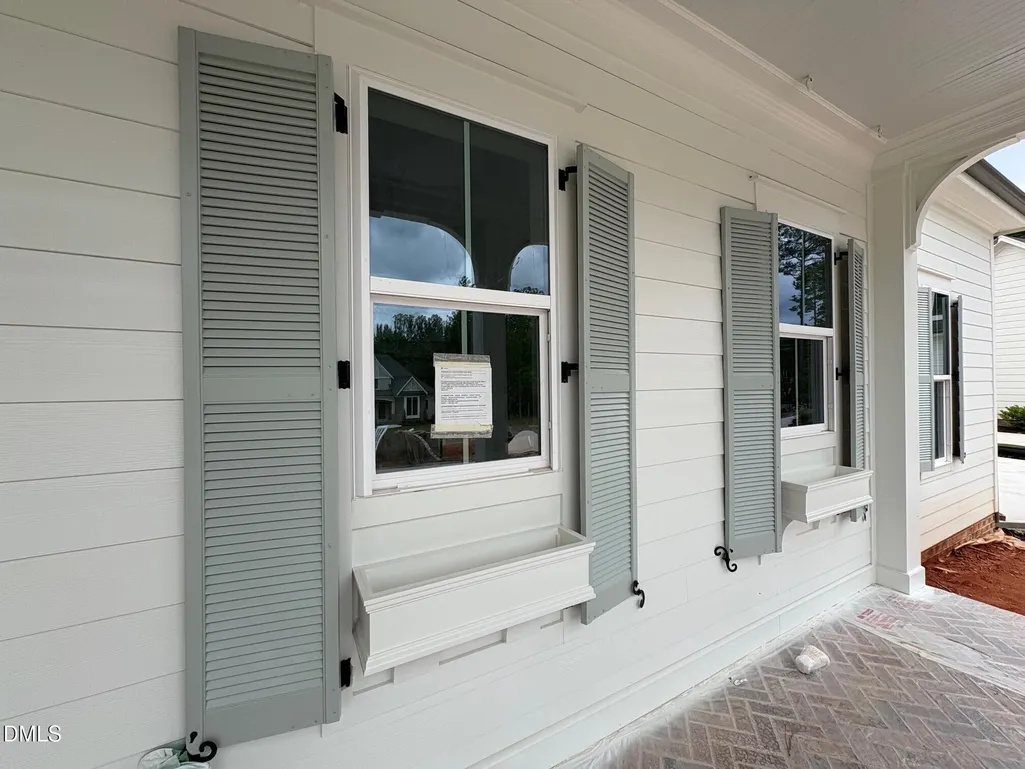
| Construction Materials | Fiber Cement,HardiPlank Type,Lap Siding,Low VOC Insulation,Low VOC Paint/Sealant/Varnish,Radiant Barrier |
| Year Built | 2026 |
| Levels | Two |
| Property Subtype | Single Family Residence |
| Assoc Fee Paid Per | Monthly |
| County | Wake |
| New Construction | true |
| Property Type | Residential |
| HOA | true |
| Attached Garage | true |
| Subdivision Name | Lowery Estates |
| Garage Y/N | true |
| Total Rooms | 6 |
| Full Baths | 4 |
| Status | Active |
| Directions | Heading north on camp kanata from highway 98, make a left onto purnell and a right onto bold hill run. the neighborhood will be on your right. the home is the second on the right when you enter the neighborhood. |
| High School | Wake - Wakefield High |
| City | Wake Forest |
| Senior Community Y/N | false |
| Lot Size Units | Acres |
| Lot Size Square Feet | 34412 |
| Elementary School | Wake - North Forest |
| Middle/Junior High School | Wake - Wakefield Middle |
| Structure Type | House,Site Built |
| Builder Name | Homes By Dickerson |
| Standard Status | Active |
Interior Features
| Interior Amenities | Bookcases,Built-in Features,Cathedral Ceiling(s),Ceiling Fan(s),Crown Molding,High Ceilings,Kitchen Island,Open Floorplan,Pantry,Primary Downstairs,Quartz Counters,Recessed Lighting,Vaulted Ceiling(s),Walk-In Closet(s),Walk-In Shower,Water Closet,Wet Bar |
|---|---|
| Flooring | Carpet,Ceramic Tile,Simulated Wood |
| Air Conditioning Y/N | true |
| Heating Y/N | true |
| Window Features | Double Pane Windows,ENERGY STAR Qualified Windows,Low-Emissivity Windows |
| Above Grade Finished Area | 3962 |
| Half Baths | 1 |
| Laundry Features | Laundry Room,Main Level |
| Total Bedrooms | 4 |
| Total Baths | 5 |
Exterior Features
| Exterior Amenities | In Parade of Homes |
|---|---|
| Lot Features | Gentle Sloping,Hardwood Trees,Landscaped,Partially Cleared |
| Water Source | Community Water |
| Lot Size Area | 0.79 |
| Foundation Details | Crawlspace |
| Building Area Total | 3962 |
| Lot Size Acres | 0.79 |
Amenities
- Foreclosure
- Views
- Short Sale
- New Construction
- Adult 55+
- Lease To Own
- No HOA Fees
- Furnished
- Primary On Main
- Air Conditioning
- Seller Finance
- Green
- Fixer Upper
- Horse
- Golf
- Fireplace
- Deck
- Garage
- Basement
- Pool
Property vs Single Family Average in 27587
Price
Year Built
In The Neighborhood
New Construction
Wake Forest
$ 1,509,484
- Type
- Single Family
- Size
- 4,618 SqFt
- Rooms
- 4 Beds + 4.5 Baths

New Construction
Wake Forest
$ 1,350,000
- Type
- Single Family
- Size
- 3,775 SqFt
- Rooms
- 4 Beds + 4.5 Baths
New Construction
Wake Forest
$ 1,349,000
- Type
- Single Family
- Size
- 4,280 SqFt
- Rooms
- 4 Beds + 4.5 Baths
New Construction
Wake Forest
$ 1,492,000
- Type
- Single Family
- Size
- 4,217 SqFt
- Rooms
- 4 Beds + 4.5 Baths
