

New Construction
Address
616 Westford Drive, Sanford, NC
Price
$ 409,750
Property Attributes
- MLS#10176635
- TypeSingle Family
- Listing Status Pending
- CountyLee
- CitySanford
- NeighborhoodWestford
- Zip27330
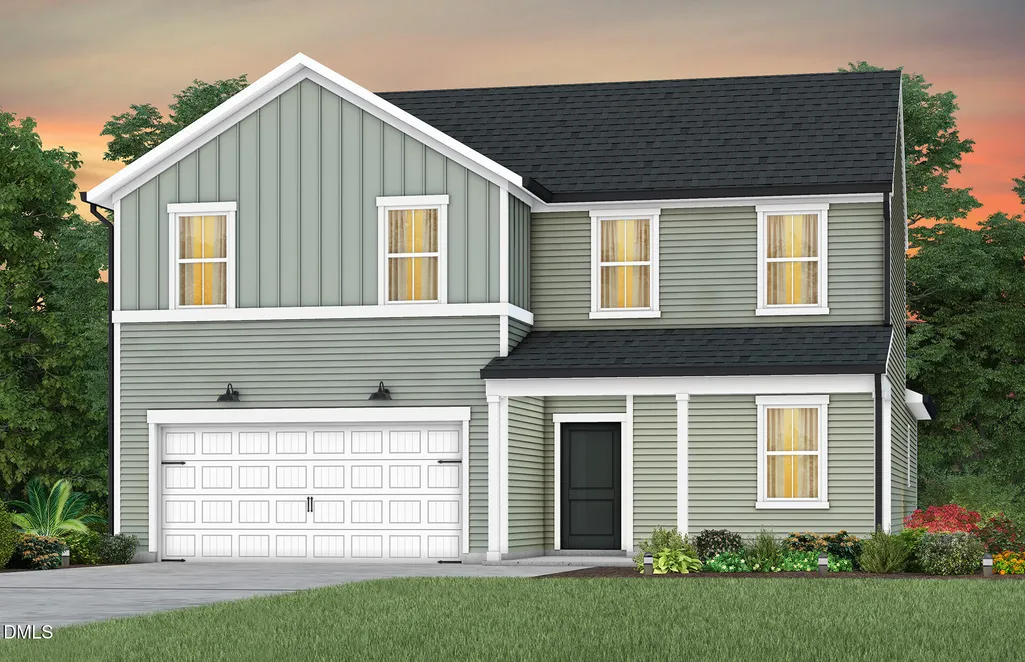
- StyleTraditional
- Year Built2026
- Price$ 409,750
- Bedrooms5
- Full Bathrooms4
- Half Bathrooms0
- Sqr Footage2518
- Lot Size0.14 Acres
Data Source:
Triangle MLS (TMLS)
Property Description
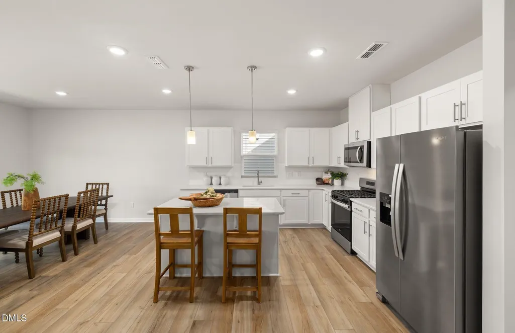
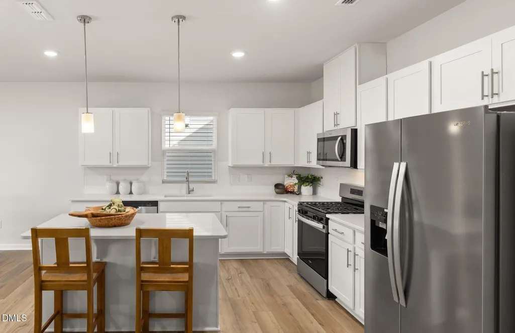
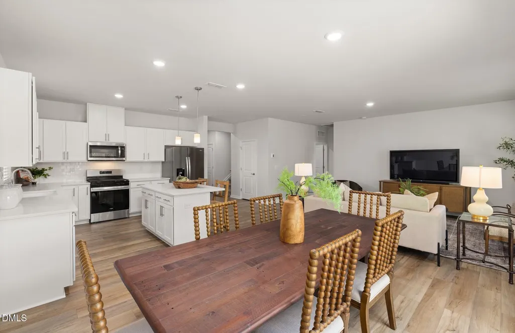
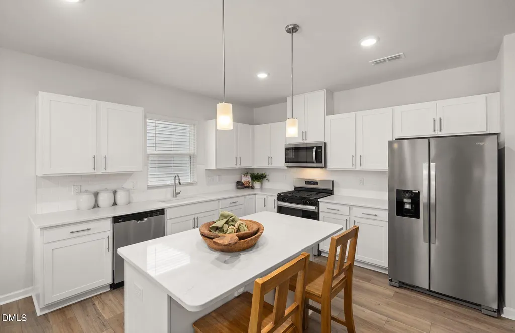
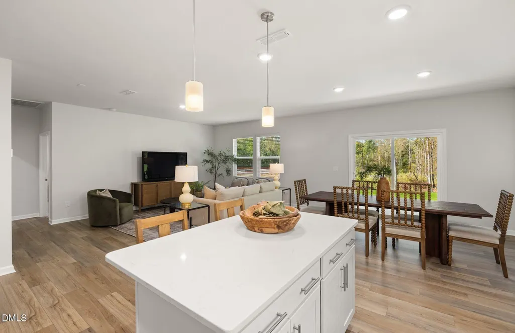
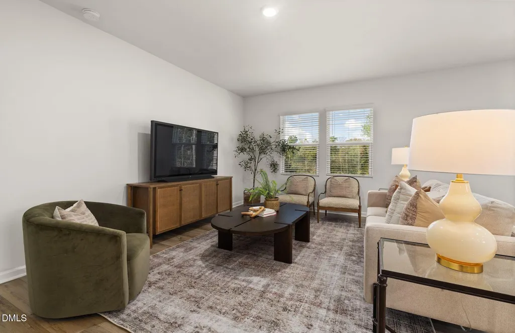
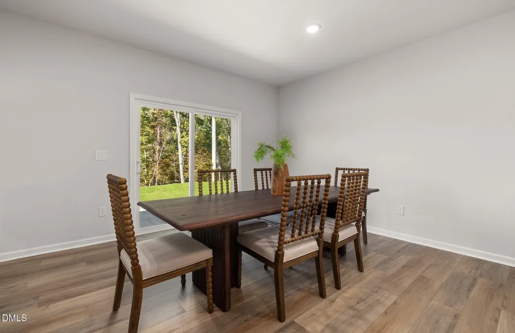
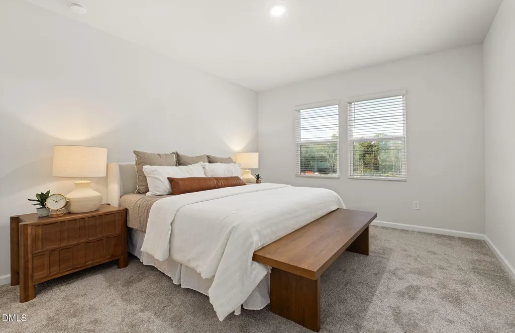
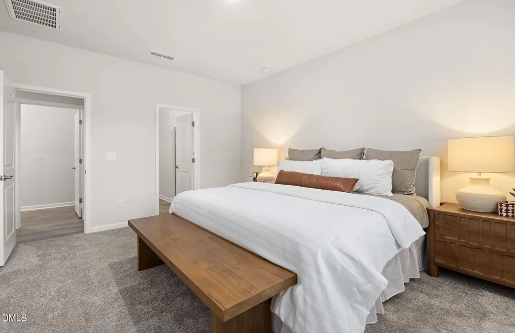
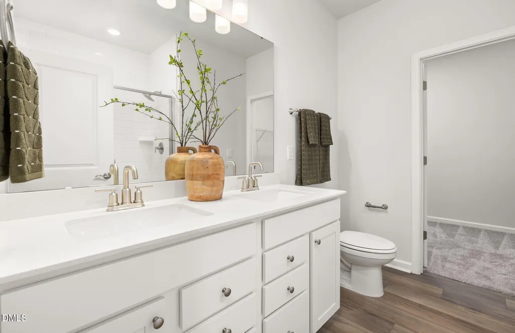
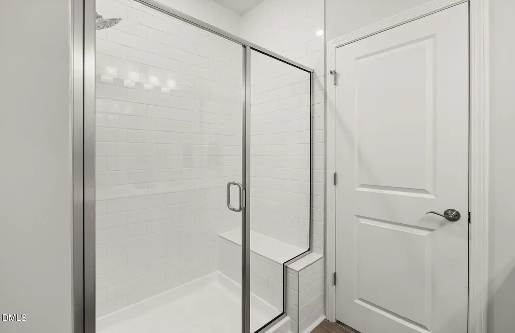
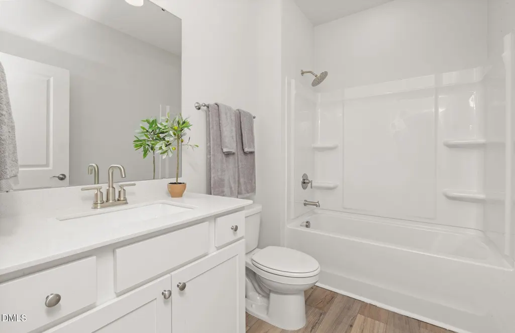
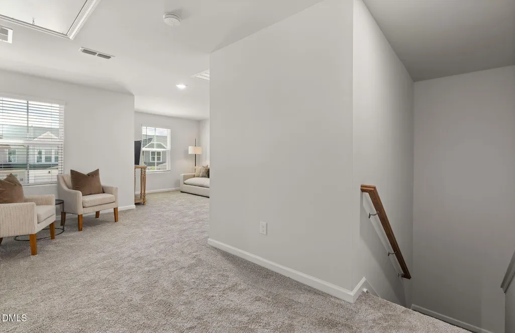
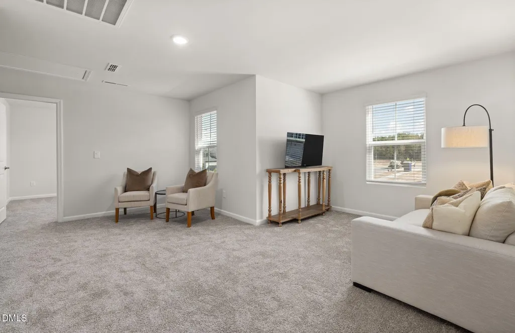
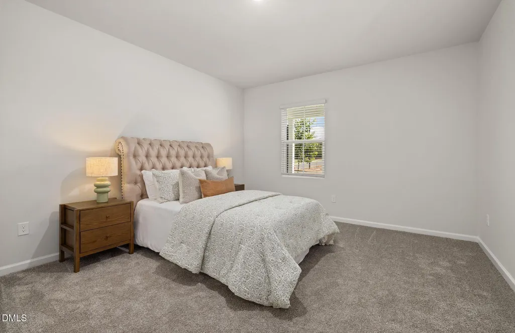
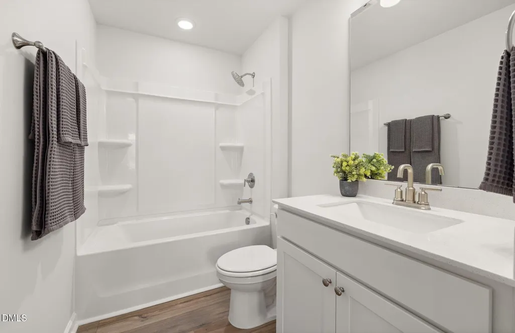
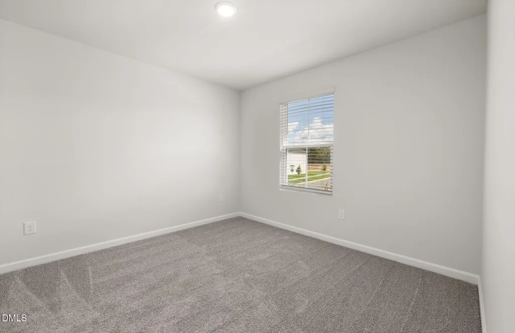
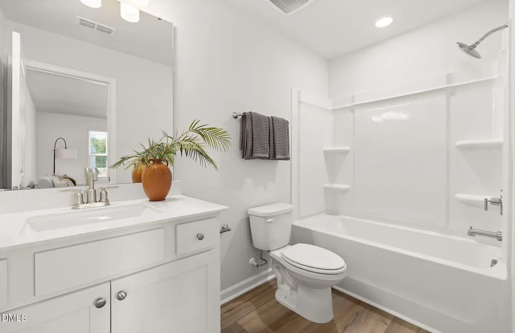
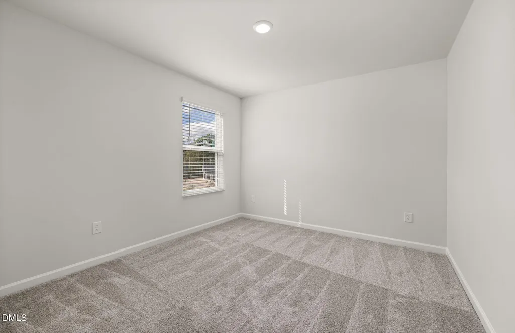
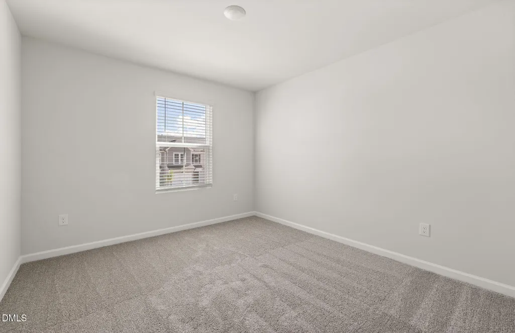
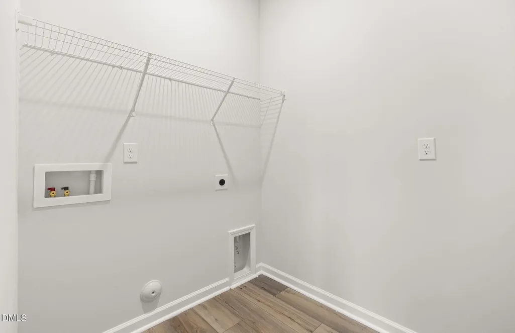
''Welcome to the Starling at Westford -- a beautifully designed new construction home in Sanford, NC, offering open-concept living and modern finishes in a highly desirable community. This stunning 5-bed, 3-bath, 2,518 sq ft residence features a spacious gathering room, eat-in café, and thoughtfully planned main-level living with a first-floor owner's suite and guest suite. Upstairs, enjoy a versatile loft perfect for work or relaxation and additional bedrooms for comfort and flexibility. Enjoy outdoor living on your covered patio, plus everyday convenience with a main-level walk-in laundry and stylish kitchen with ample space for meal prep and gatherings. Located in a welcoming neighborhood with quick access to local amenities, this home is ideal for families and buyers seeking space and quality in the heart of Central Carolina. Prime location for commuters: Sanford offers an easy drive to Fort Bragg (30 miles). It's also only about 44 miles to Raleigh-Durham International Airport (RDU), providing convenient travel options for business or leisure. Don't miss your chance to own this exceptional new home with thoughtful design and great regional access!
| Elementary School | Middle School | High School |
|---|---|---|
| Lee - JR Ingram Jr Elementary School Elementary School | Lee - SanLee Middle School Middle School | Lee - Southern Lee High School High School |
| Price History | |
|---|---|
| 8/21/2026 | Listed $409,750 |
General Features
| Sewer | Public Sewer |
|---|---|
| Heating | Electric,ENERGY STAR Qualified Equipment,Heat Pump |
| Cooling | Dual,ENERGY STAR Qualified Equipment,Zoned |
| Utilities | Cable Available,Cable Connected,Electricity Available,Electricity Connected,Water Available,Water Connected |
| Roof | Shingle |
| Appliances | Dishwasher,Disposal,ENERGY STAR Qualified Appliances,ENERGY STAR Qualified Dishwasher,ENERGY STAR Qualified Water Heater,Exhaust Fan,Free-Standing Gas Oven,Free-Standing Gas Range,Free-Standing Refrigerator,Gas Cooktop,Gas Oven,Gas Range,Gas Water Heater,Ice Maker,Microwave,Plumbed For Ice Maker,Range,Refrigerator,Self Cleaning Oven,Smart Appliance(s),Stainless Steel Appliance(s),Tankless Water Heater,Vented Exhaust Fan,Water Heater |
| HOA Fee | 143 |
| Garage Spaces | 2 |
| Association Fee Includes | Cable TV,Internet,Maintenance Grounds,Road Maintenance,Storm Water Maintenance |
| Patio/Porch Features | Patio |
| Architectural Style | Traditional |
| Construction Materials | Batts Insulation,Blown-In Insulation,Radiant Barrier,Vinyl Siding |
| Year Built | 2026 |
| Stories Count | 2 |
| Levels | Two |
| Property Subtype | Single Family Residence |
| Community Features | Park,Playground,Sidewalks,Street Lights |
| Assoc Fee Paid Per | Monthly |
| County | Lee |
| New Construction | true |
| Property Type | Residential |
| Association Amenities | Cable TV,Dog Park,Maintenance,Maintenance Grounds,Playground |
| HOA | true |
| Attached Garage | true |
| Subdivision Name | Westford |
| Garage Y/N | true |
| Total Rooms | 12 |
| Full Baths | 4 |
| Status | Pending |
| Directions | Sales office is located at 1715 Carthage Street, Sanford NC 27330 |
| High School | Lee - Southern Lee High School |
| City | Sanford |
| Senior Community Y/N | false |
| Lot Size Units | Acres |
| Lot Size Square Feet | 6141.96 |
| Carport Y/N | false |
| Elementary School | Lee - JR Ingram Jr Elementary School |
| Tax Annual Amount | 0.65 |
| Middle/Junior High School | Lee - SanLee Middle School |
| Structure Type | House |
| Builder Name | Centex Homes |
| Standard Status | Pending |
Interior Features
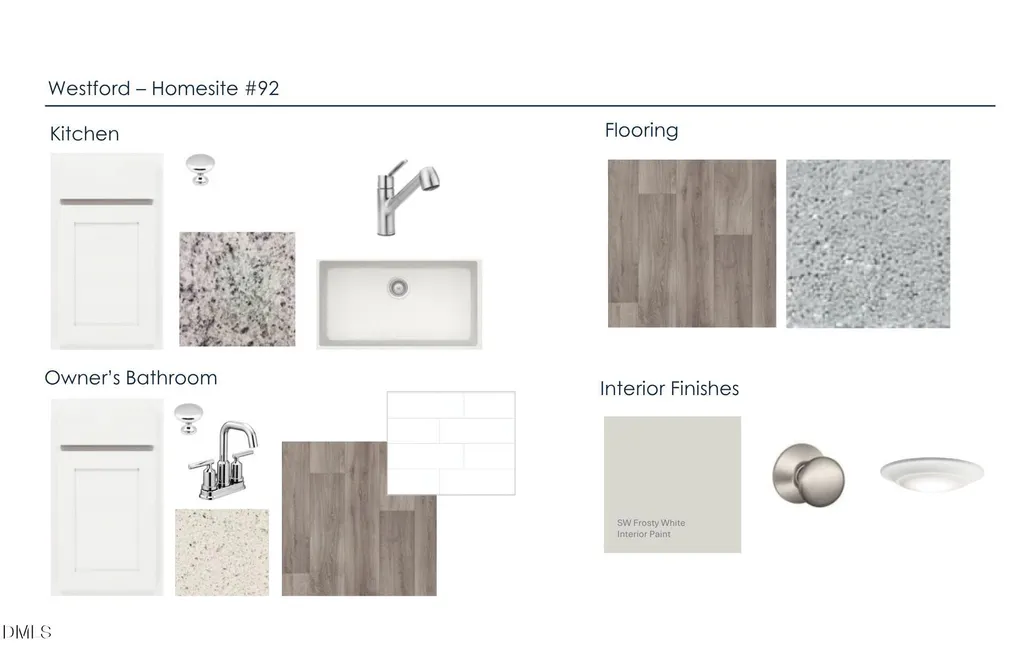
| Interior Amenities | Bathtub/Shower Combination,Double Vanity,Granite Counters,High Speed Internet,Kitchen Island,Kitchen/Dining Room Combination,Living/Dining Room Combination,Open Floorplan,Pantry,Primary Downstairs,Quartz Counters,Smart Thermostat,Smooth Ceilings,Walk-In Closet(s),Walk-In Shower,WaterSense Fixture(s) |
|---|---|
| Flooring | Carpet,Luxury Vinyl,Vinyl |
| Common Walls | No Common Walls |
| Air Conditioning Y/N | true |
| Heating Y/N | true |
| Window Features | Blinds,Double Pane Windows,Insulated Windows,Screens,Window Coverings |
| Above Grade Finished Area | 2518 |
| Laundry Features | Electric Dryer Hookup,Inside,Laundry Room,Washer Hookup |
| Total Bedrooms | 5 |
| Total Baths | 4 |
Exterior Features
| Exterior Amenities | Lighting,Rain Gutters,Smart Camera(s)/Recording |
|---|---|
| Parking Features | Attached,Concrete,Driveway,Garage,Garage Door Opener,Garage Faces Front,Paved |
| Lot Features | Back Yard,Landscaped |
| Water Source | Public |
| Lot Size Area | 0.14 |
| Foundation Details | Slab |
| Building Area Total | 2518 |
| Lot Size Acres | 0.14 |
| Door Features | Sliding Doors |
Amenities
- Foreclosure
- Views
- Short Sale
- New Construction
- Adult 55+
- Lease To Own
- No HOA Fees
- Furnished
- Primary On Main
- Air Conditioning
- Seller Finance
- Green
- Fixer Upper
- Horse
- Golf
- Fireplace
- Deck
- Garage
- Basement
- Pool
Property vs Single Family Average in 27330
Price
Year Built

