

Price Reduction - Views
Address
304 Catlin Road, Cary, NC
Price
$ 575,000
Property Attributes
- MLS#10188887
- TypeSingle Family
- Listing Status Active
- CountyWake
- CityCary
- NeighborhoodChesney Glen
- Zip27519
- StyleTraditional
- Year Built1994
- Price$ 575,000
- Bedrooms4
- Full Bathrooms2
- Half Bathrooms1
- Sqr Footage2352
- Lot Size0.25 Acres
Data Source:
Triangle MLS (TMLS)
Property Description
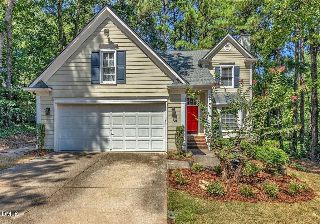
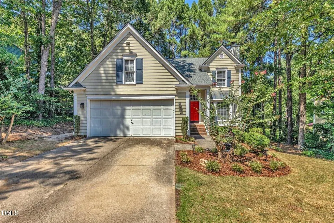
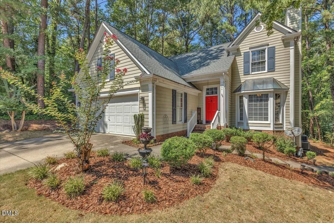
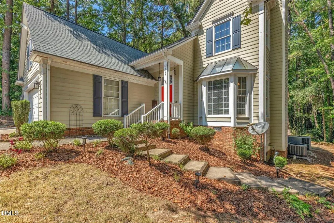
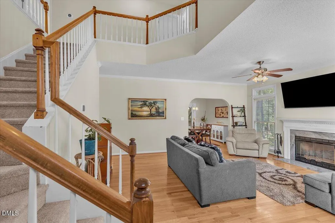
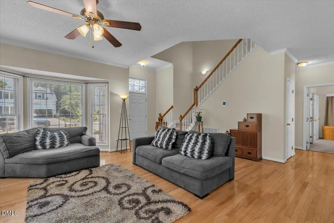
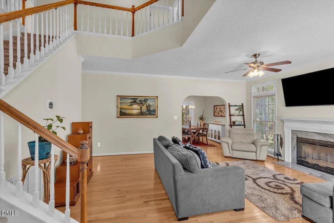
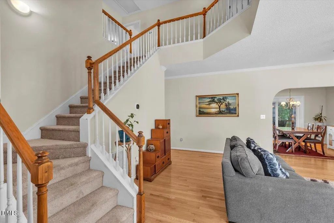
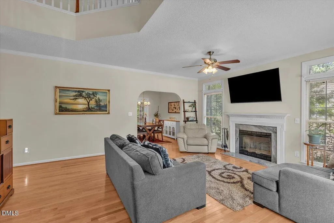
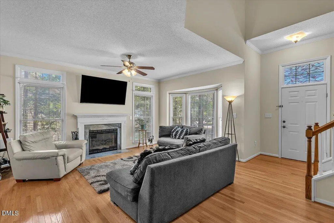
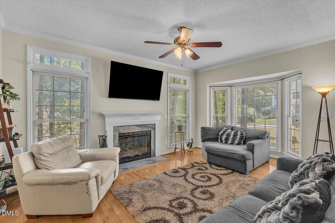
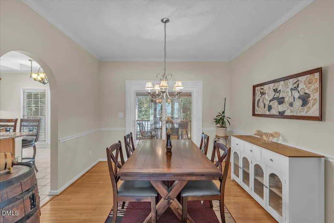
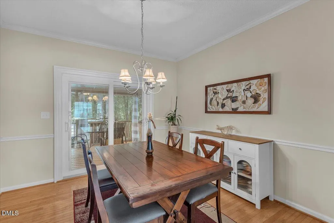
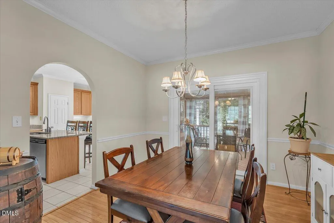
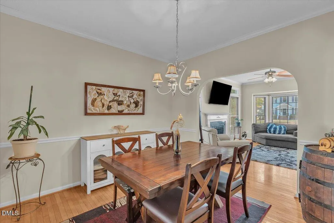
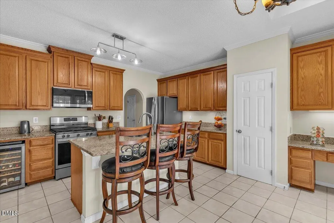
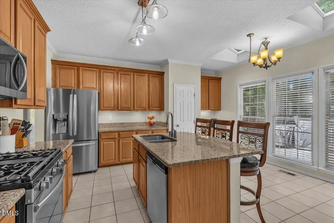
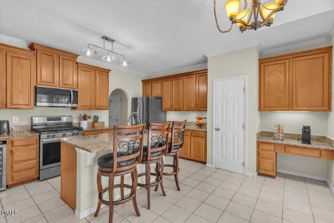
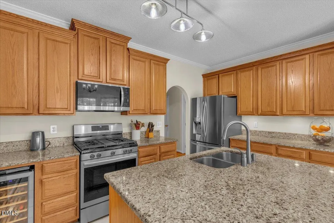
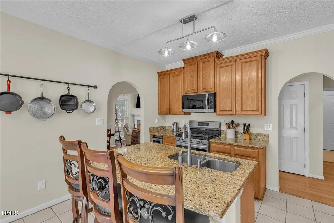
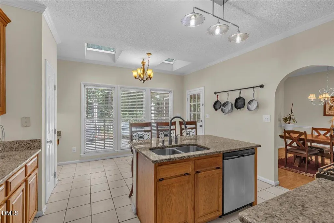
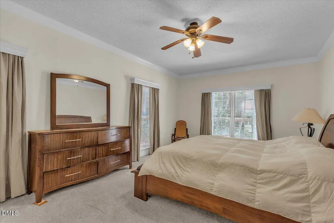
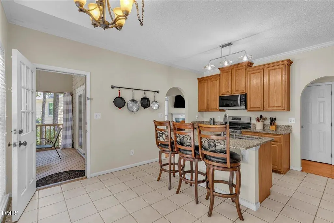
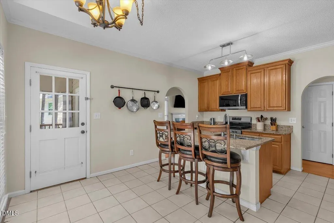
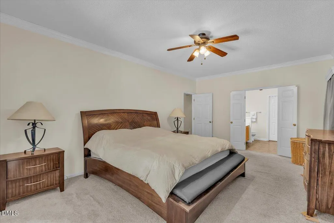
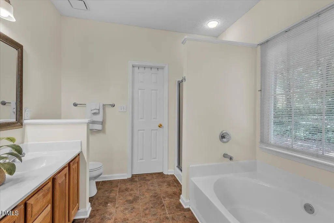
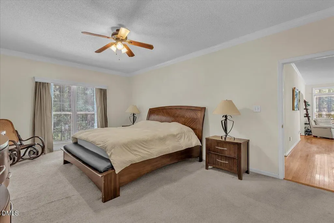
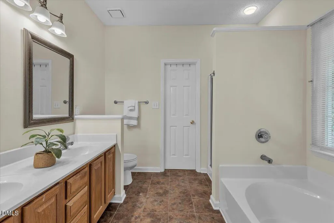
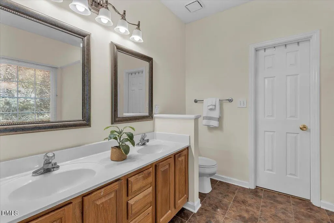
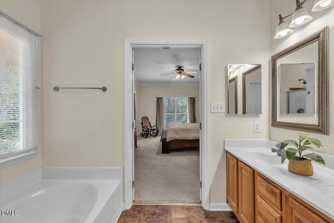
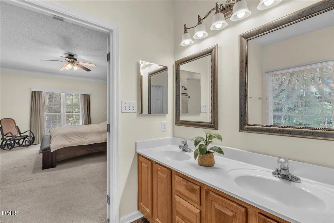
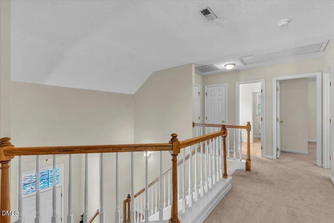
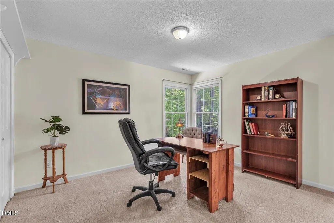
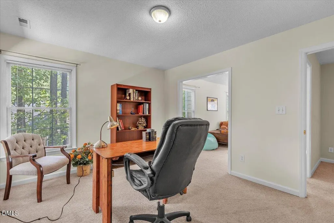
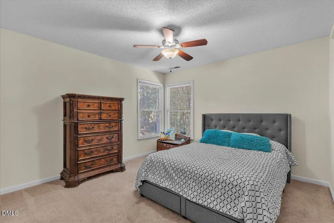
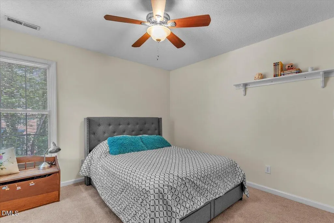
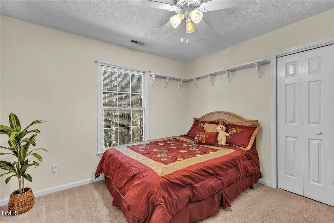
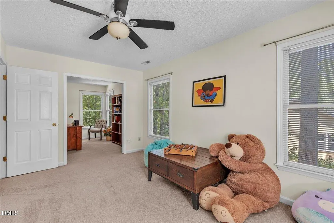
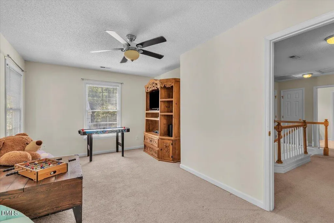
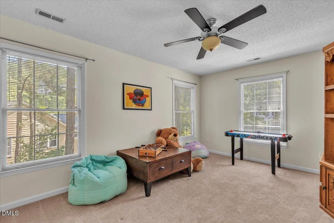
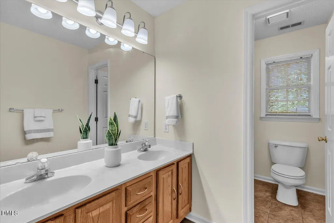
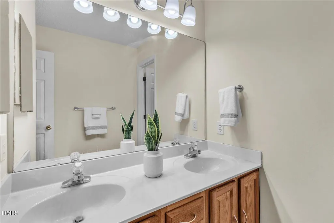
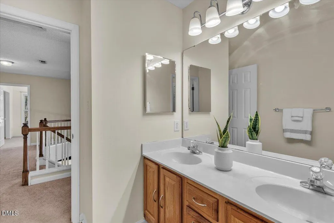
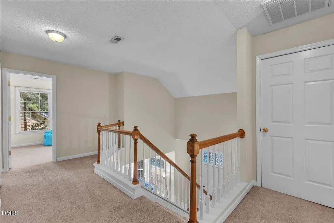
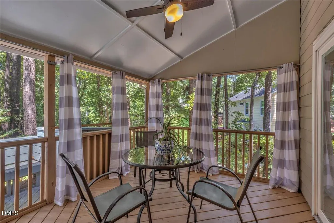
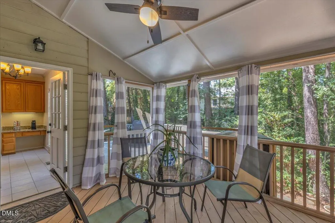
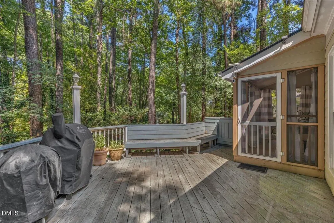
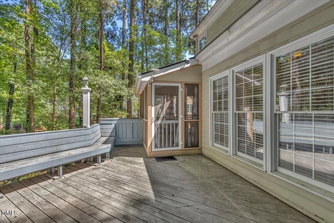
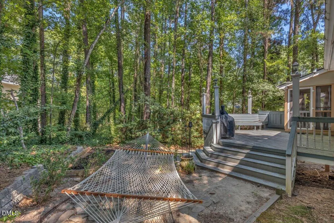
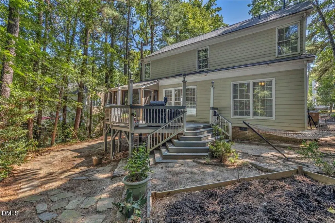
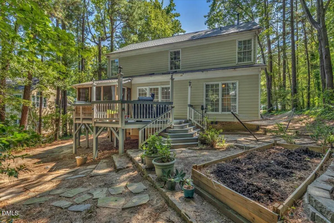
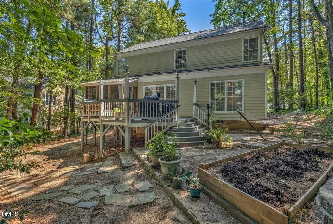
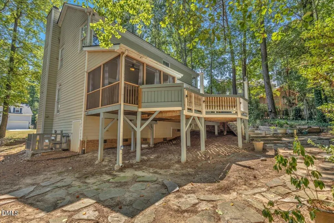
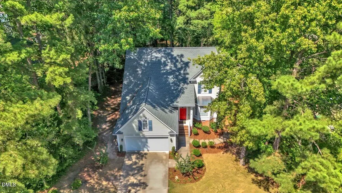
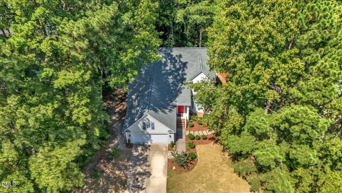
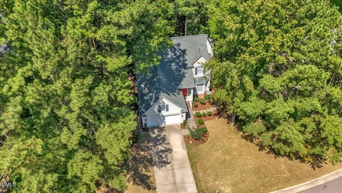
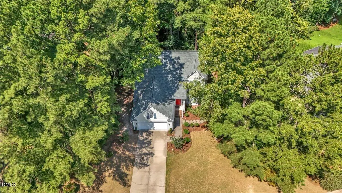
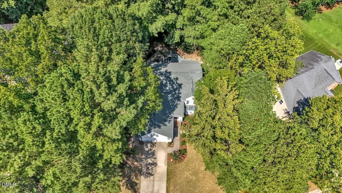
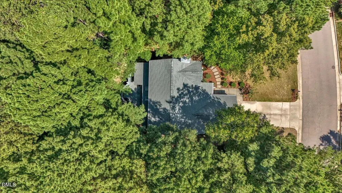
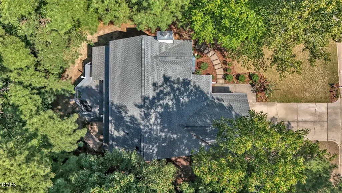
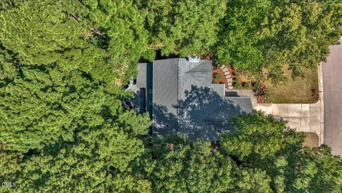
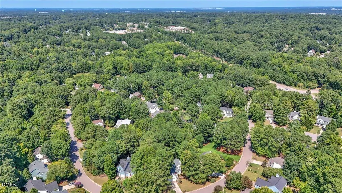
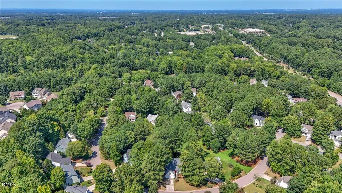
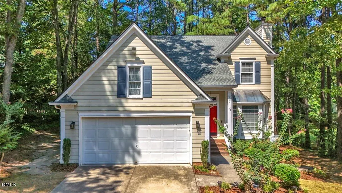
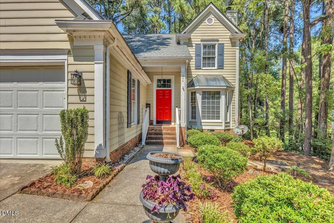
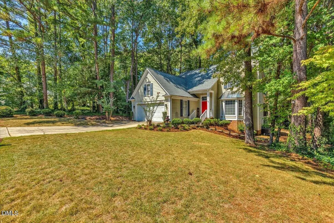
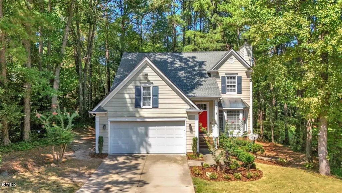
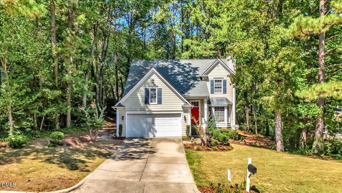
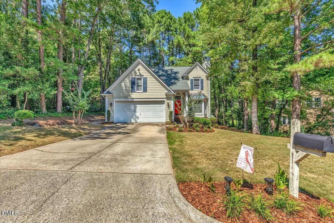
MOVE-IN READY IN PRIME WEST CARY WITH MAJOR UPDATES ALREADY DONE! Welcome to 304 Catlin Road, nestled in the established Chesney Glen community and offering an exceptional combination of location, privacy, space and recent improvements. Enjoy added peace of mind with a Brand-new roof, HVAC systems updated in 2026 and 2024, newer water heater, new dishwasher and fresh interior paint throughout. Inside, beautiful hardwood floors, a dramatic light-filled foyer and an inviting family room with fireplace create a warm and welcoming atmosphere. The kitchen features granite countertops, stainless steel appliances and a spacious breakfast area, while the formal dining room provides additional space for entertaining. One of the home's standout features is the MAIN-LEVEL PRIMARY SUITE, offering convenience and privacy along with a spacious bath featuring a double vanity. Upstairs you'll find three additional bedrooms plus a large bonus room, ideal for a home office, media room, fitness space, playroom or additional living area. Step outside to the custom screened porch overlooking a private, wooded backyard that feels like your own peaceful retreat. The patio and park-like setting provide wonderful spaces for relaxing, entertaining or simply enjoying the surrounding trees. Complete with a two-car garage and generous driveway, this beautifully maintained home offers the space, updates and privacy buyers are looking for—all in a desirable West Cary location. Major updates. Main-level primary suite. Private wooded setting. Screened porch. West Cary. This one is ready to welcome you home!
| Elementary School | Middle School | High School |
|---|---|---|
| Wake - Turner Creek Elementary Elementary School | Wake - Salem Middle Middle School | Wake - Green Level High School High School |
| Price History | |
|---|---|
| 8/27/2026 | Listed $600,000 |
| 9/17/2026 | 4$575,000 |
General Features
| Sewer | Public Sewer |
|---|---|
| Heating | Fireplace(s),Forced Air |
| Cooling | Ceiling Fan(s),Central Air,Zoned |
| Utilities | Cable Available |
| Roof | Metal,Shingle |
| Appliances | Dishwasher,Disposal,Dryer,Free-Standing Gas Range,Free-Standing Range,Free-Standing Refrigerator,Gas Range,Ice Maker,Microwave,Range,Refrigerator,Stainless Steel Appliance(s),Washer,Washer/Dryer,Wine Cooler |
| Zoning | R8CU |
| HOA Fee | 250 |
| Garage Spaces | 2 |
| Association Fee Includes | Maintenance Grounds |
| Patio/Porch Features | Deck,Enclosed,Screened |
| Architectural Style | Traditional |
| Construction Materials | Masonite |
| Year Built | 1994 |
| View | Forest,Trees/Woods |
| Stories Count | 2 |
| Levels | One and One Half,Two |
| Property Subtype | Single Family Residence |
| Assoc Fee Paid Per | Annually |
| County | Wake |
| New Construction | false |
| Property Type | Residential |
| HOA | true |
| Attached Garage | true |
| Subdivision Name | Chesney Glen |
| Garage Y/N | true |
| Total Rooms | 9 |
| Full Baths | 2 |
| Status | Active |
| Directions | Heading South on NC 55. Turn Right into the Chesney Glen Subdivision (Catlin Road). |
| High School | Wake - Green Level High School |
| City | Cary |
| Senior Community Y/N | false |
| Open Parking Spaces | 2 |
| Lot Size Units | Acres |
| Lot Size Square Feet | 10890 |
| Carport Y/N | false |
| Elementary School | Wake - Turner Creek Elementary |
| Tax Annual Amount | 4901.34 |
| Middle/Junior High School | Wake - Salem Middle |
| Virtual Tour | https://my.matterport.com/show/?m=3tSyWpNvPJz&mls=1 |
| Structure Type | House |
| Standard Status | Active |
Interior Features
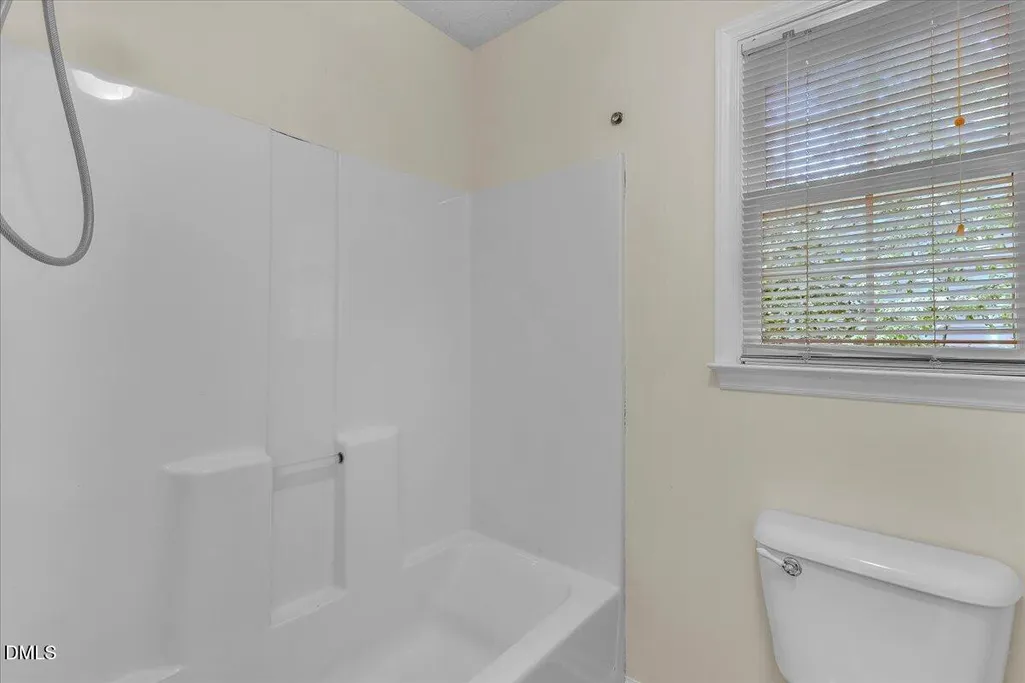
| Interior Amenities | Bathtub/Shower Combination,Breakfast Bar,Built-in Features,Ceiling Fan(s),Chandelier,Crown Molding,Double Vanity,Eat-in Kitchen,Granite Counters,High Ceilings,Kitchen Island,Open Floorplan,Pantry,Recessed Lighting,Stone Counters,Track Lighting,Walk-In Closet(s) |
|---|---|
| Flooring | Carpet,Hardwood,Tile,Wood |
| Total Fireplaces | 1 |
| Fireplace Features | Family Room,Glass Doors,Living Room,Raised Hearth |
| Common Walls | No Common Walls |
| Air Conditioning Y/N | true |
| Heating Y/N | true |
| Fireplace Y/N | true |
| Above Grade Finished Area | 2352 |
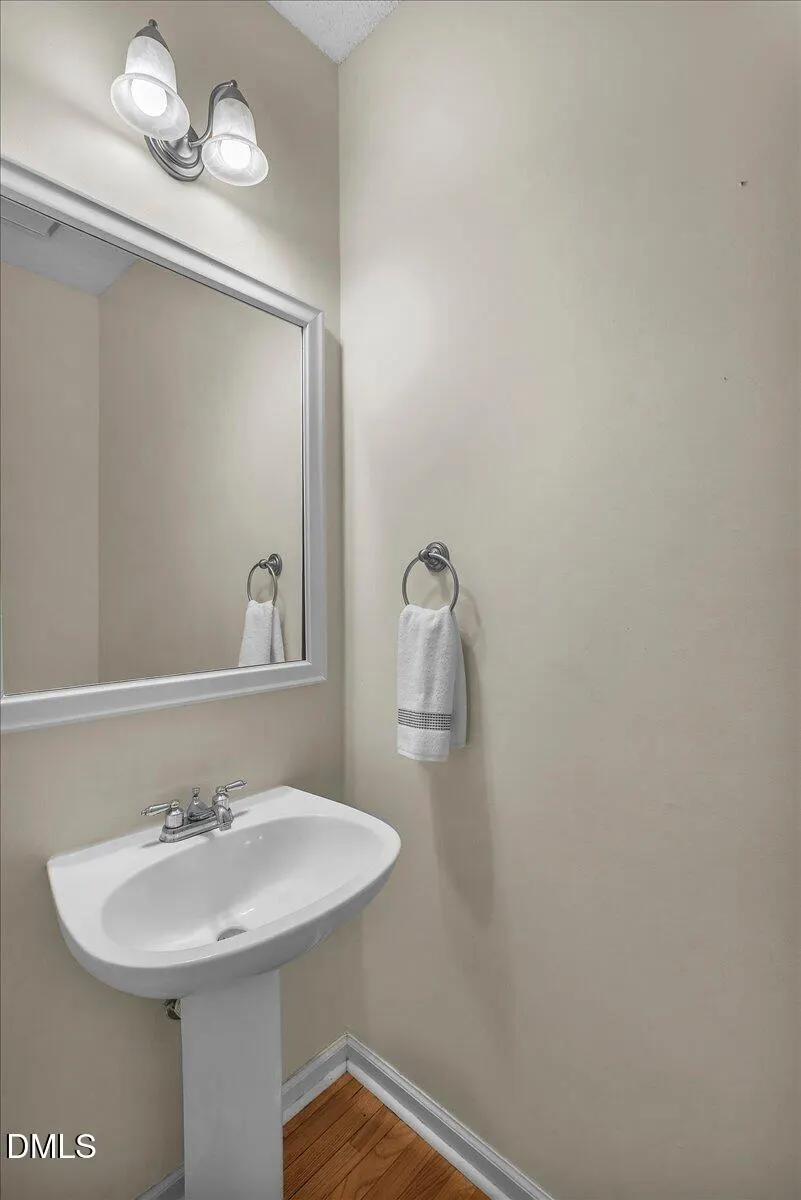
| Half Baths | 1 |
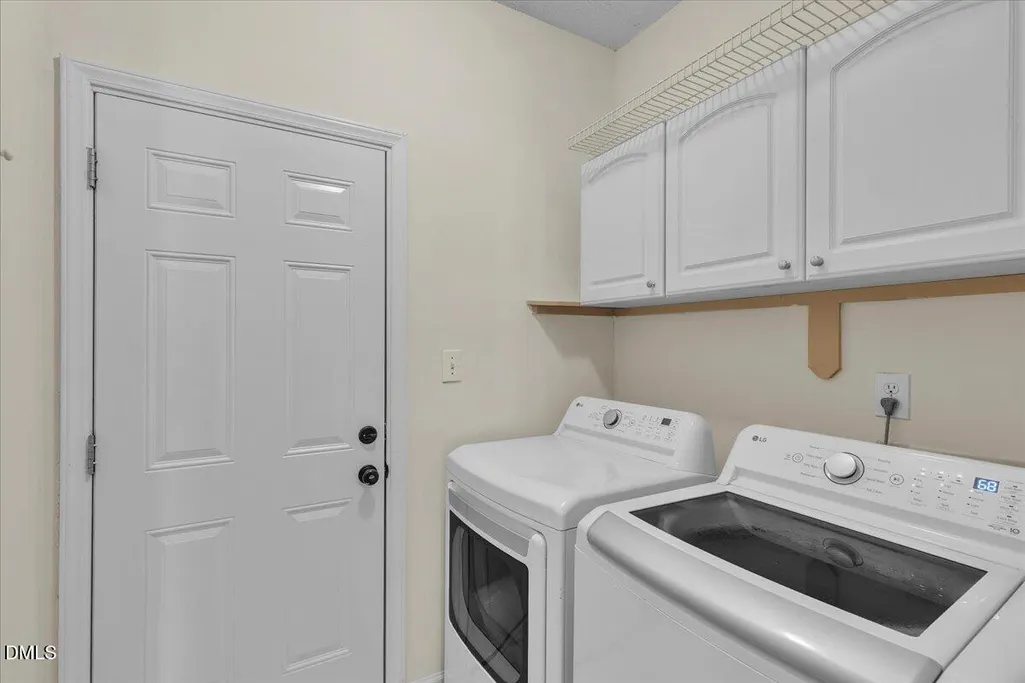
| Laundry Features | Inside,Laundry Room |
| Total Bedrooms | 4 |
| Total Baths | 3 |
Exterior Features
| Exterior Amenities | Barbecue,Garden,Outdoor Grill,Rain Gutters |
|---|---|
| Parking Features | Attached,Concrete,Driveway,Garage,Garage Faces Front |
| Lot Features | Back Yard,Garden,Gentle Sloping,Hardwood Trees,Many Trees,Private,Sloped |
| Water Source | Public |
| Lot Size Area | 0.25 |
| Foundation Details | Raised,Crawlspace |
| Spa | false |
| Building Area Total | 2352 |
| Lot Size Acres | 0.25 |
| Road Surface Type | Asphalt |
| Waterfront Y/N | false |
| Door Features | Sliding Doors |
| Road Frontage Type | City Street |
| Horse Y/N | false |
Amenities
- Foreclosure
- Views
- Short Sale
- New Construction
- Adult 55+
- Lease To Own
- No HOA Fees
- Furnished
- Primary On Main
- Air Conditioning
- Seller Finance
- Green
- Fixer Upper
- Horse
- Golf
- Fireplace
- Deck
- Garage
- Basement
- Pool
Property vs Single Family Average in 27519
Price
Year Built

