

Views




Address
3410 Varnals Court, Graham, NC
Price
$ 675,000
Property Attributes
- MLS#10189196
- TypeSingle Family
- Listing Status Pending
- CountyAlamance
- CityGraham
- NeighborhoodCoble Estates
- Zip27253
- StyleCape Cod, Craftsman, Modern
- Year Built2004
- Price$ 675,000
- Bedrooms3
- Full Bathrooms3
- Half Bathrooms1
- Sqr Footage3768
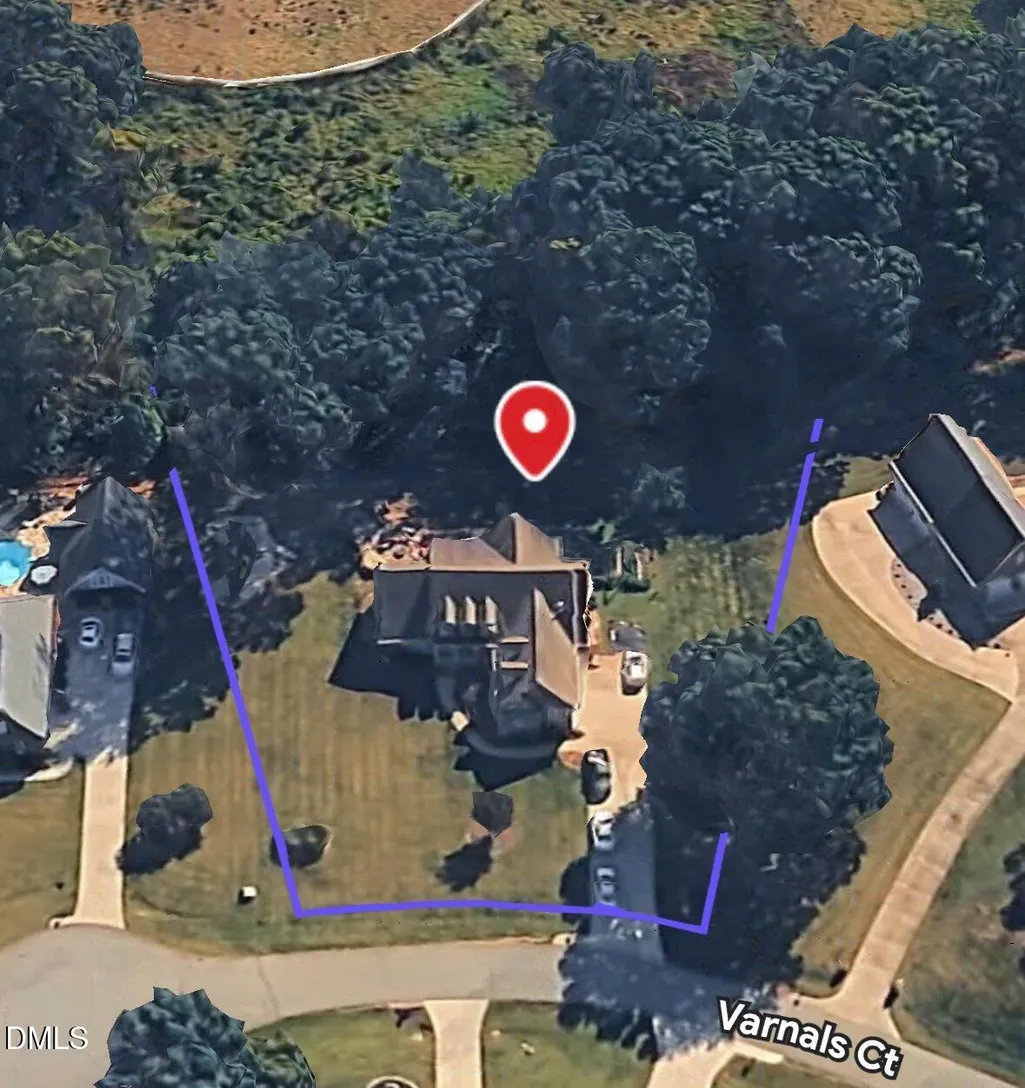
- Lot Size1.57 Acres
Data Source:
Triangle MLS (TMLS)
Property Description
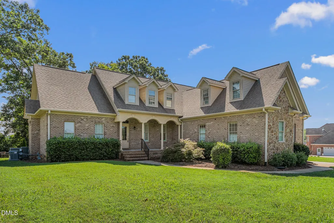
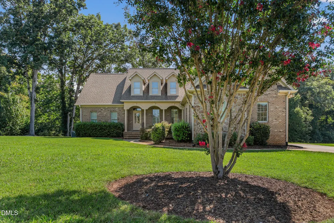
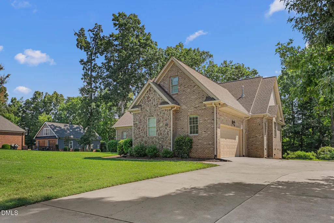
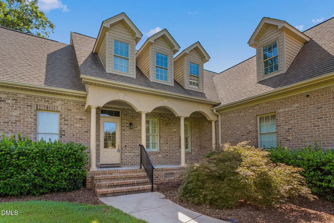
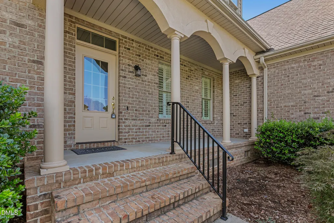
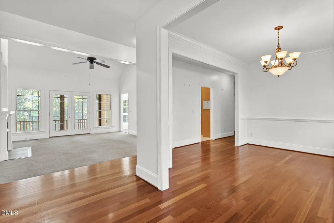
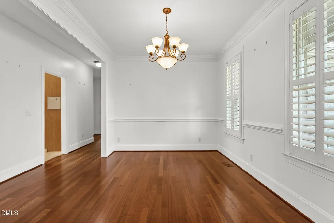
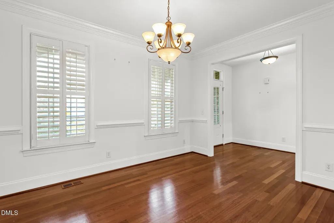
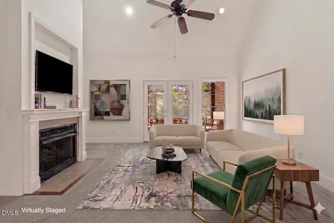
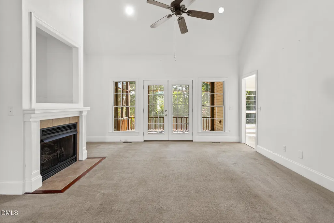
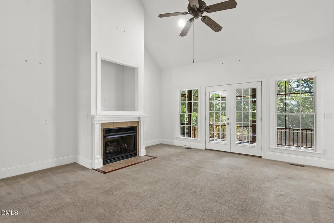
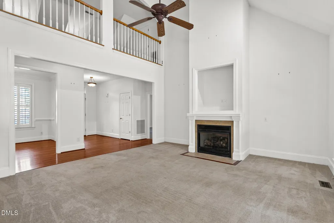
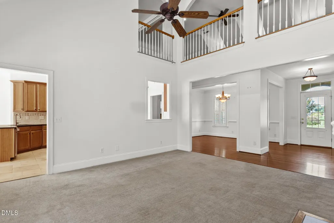
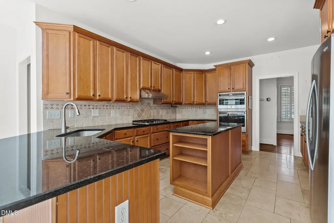
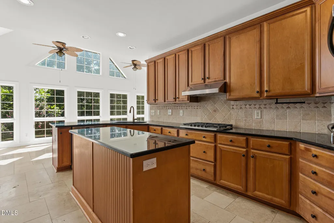
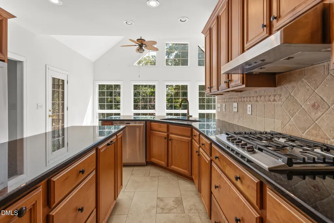
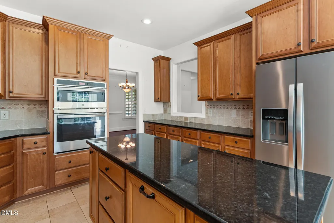
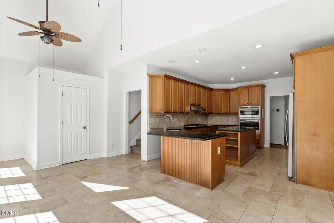
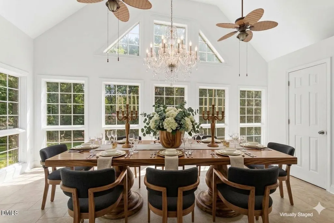
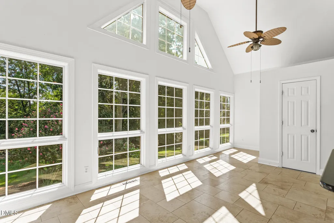
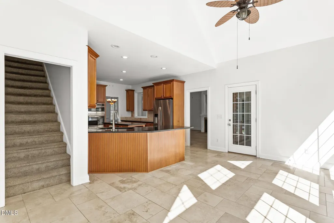
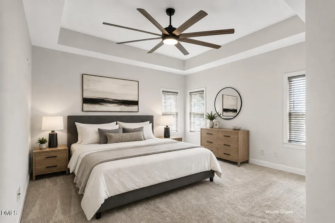
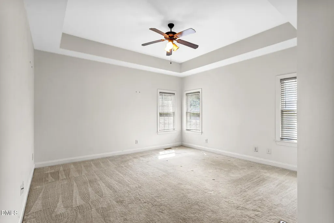
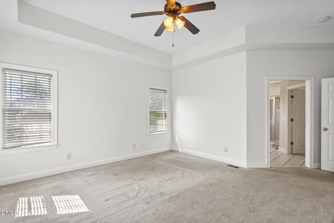
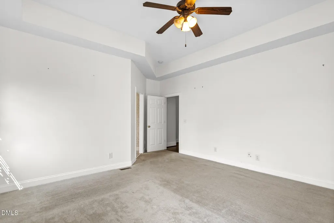
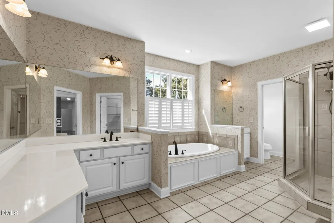
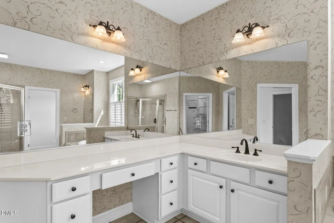
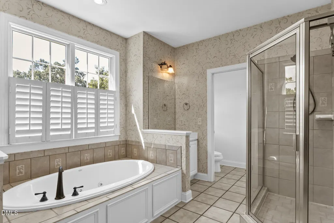
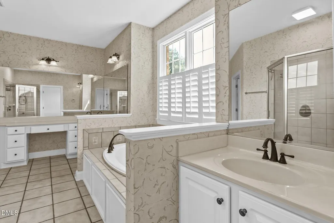
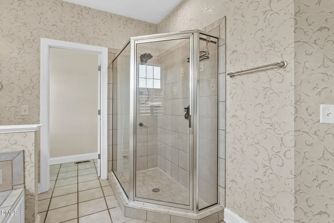
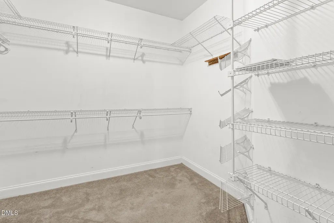
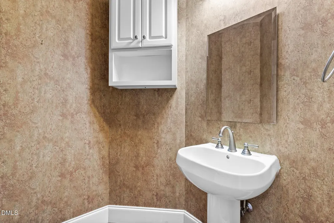
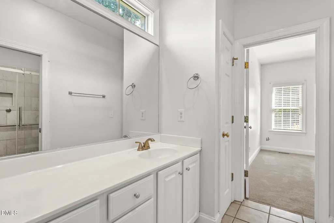
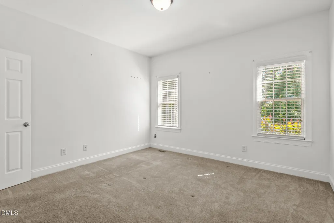
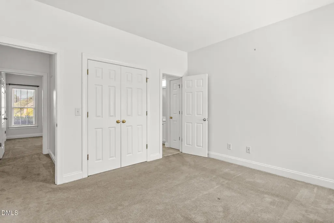
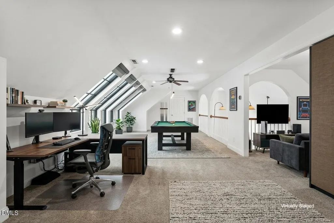
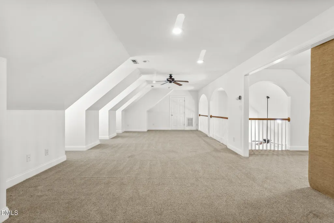
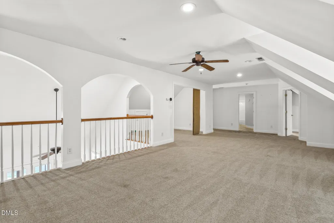
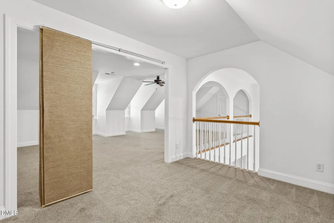
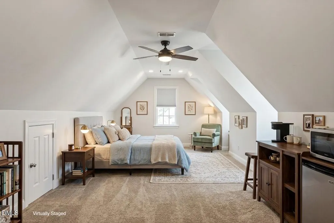
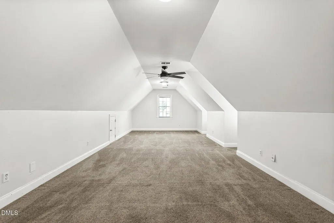
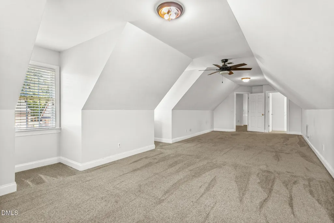
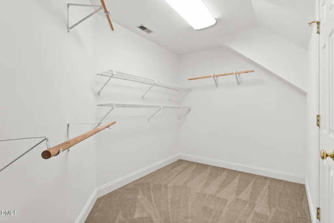
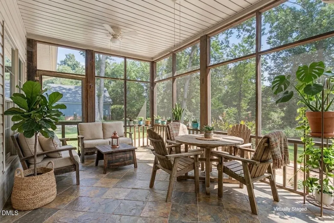
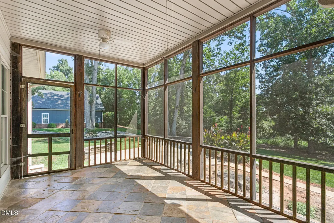
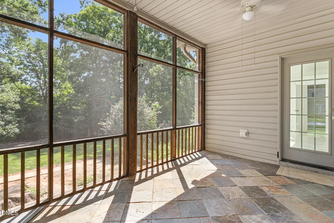
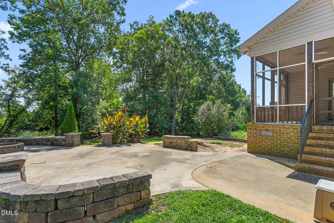
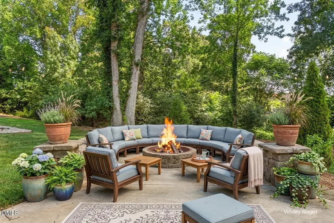
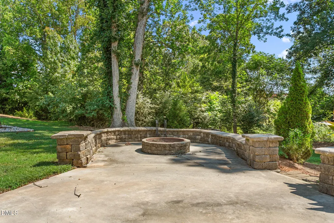
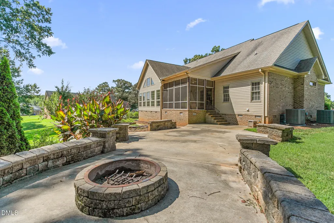
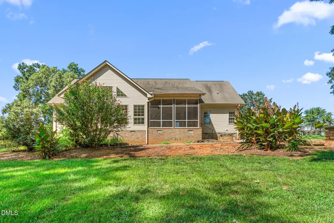
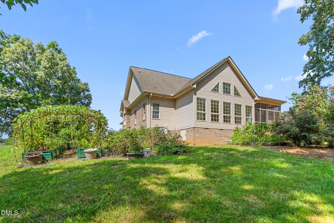
Welcome home to Coble Estates! This elegant custom luxury brick home with premium modern updates does not disappoint. Prepare to be impressed by this beautifully maintained, custom-built brick residence offering the perfect blend of luxury, comfort, and functionality. Featuring a highly desirable split-bedroom floor plan, this home boasts exceptional architectural details throughout, including rich Brazilian cherry hardwoods, elegant crown molding, and soaring vaulted ceilings. Main Level Living at its Finest Gourmet Kitchen: Fully updated just two years ago! Equipped with stunning quartz countertops, a custom center island, modern backsplash, and a spacious pantry. Sunlit Living Spaces: Enjoy a formal dining room perfect for hosting, a grand vaulted family room, and a bright, cheerful breakfast nook. Primary Retreat: A luxurious sanctuary featuring a spacious walk-in closet and a spa-like bath complete with dual vanities, a jetted soaking tub, and a separate shower. Guest Accommodations: Two additional main-level guest bedrooms share a beautifully updated full bath. Convenience Details: Includes a dedicated powder room for guests and a large, walk-in laundry room. Sprawling Upper Level The second floor offers endless versatility and massive space, featuring: A massive secondary family room plus an open loft area. A private bonus room and a third full bath—ideal for a teen suite, home office, or media room. Abundant walk-in attic storage. Premium Outdoor Living & Extras Step outside to your private oasis! Relax on the screened-in porch or entertain on the expanded patio featuring a custom outdoor fire pit. Exterior Upgrades: Whole house generator. Expanded concrete driveway for extra parking and high-quality Leaf Filter gutter guards. The Neighborhood: Located in a highly desirable community with a neighborhood park and protective covenants to preserve your investment. Homes don't come up for sale that frequently in this community and when they do, they move quickly. Schedule your tour today and experience the perfect mix of custom craftsmanship and modern updates! New HVAC Systems in 2025 with 10 Year Replacement Warranty. Leaf Filter Gutter Guards with lifetime transferrable warranty. Water Right whole house purification system. Whole house generator system.
| Elementary School | Middle School | High School |
|---|---|---|
| Alamance Burlington - Alexander Wilson Elementary Elementary School | Alamance Burlington - Southern Alamance Middle Middle School | Alamance Burlington - Southern Alamance High High School |
| Price History | |
|---|---|
| 8/28/2026 | Listed $675,000 |
General Features
| Sewer | Septic Tank |
|---|---|
| Heating | Fireplace(s),None |
| Cooling | Ceiling Fan(s),Central Air,Electric |
| Utilities | Cable Connected,Electricity Connected,Septic Connected |
| Roof | Architectural Shingle,Shingle |
| Appliances | Cooktop,Dishwasher,Double Oven,Free-Standing Refrigerator,Gas Cooktop,Ice Maker,Oven,Range Hood,Refrigerator |
| HOA Fee | 415 |
| Garage Spaces | 2 |
| Association Fee Includes | None |
| Patio/Porch Features | Covered,Enclosed,Front Porch,Patio,Porch,Rear Porch,Screened |
| Architectural Style | Cape Cod,Craftsman,Modern |
| Construction Materials | Brick,Stone,Vinyl Siding |
| Year Built | 2004 |
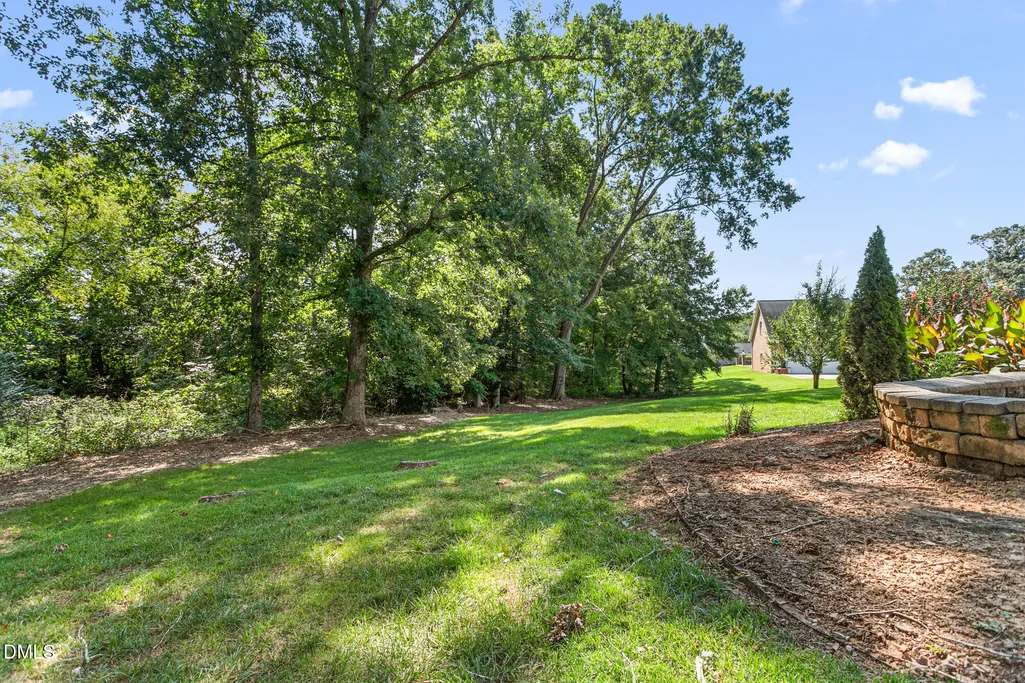
| View | Trees/Woods |
| Stories Count | 2 |
| Levels | One and One Half |
| Property Subtype | Single Family Residence |
| Assoc Fee Paid Per | Annually |
| County | Alamance |
| New Construction | false |
| Property Type | Residential |
| HOA | true |
| Attached Garage | true |
| Subdivision Name | Coble Estates |
| Garage Y/N | true |
| Total Rooms | 13 |
| Full Baths | 3 |
| Status | Pending |
| Directions | From I40/85, Exit 147 in Graham. SOUTH on Main St/Hwy 87 approx. 3.7 miles. LEFT on Boywood Rd. RIGHT on Preacher Holmes Rd. RIGHT on Shelly Graham Drive (Coble Estates entrance). LEFT on William Newlin Drive. LEFT on Mattie Florence Drive. LEFT on Varnals Ct. Home on Right. |
| High School | Alamance Burlington - Southern Alamance High |
| City | Graham |
| Senior Community Y/N | false |
| Open Parking Spaces | 6 |
| Lot Size Units | Acres |
| Lot Size Square Feet | 68389 |
| Elementary School | Alamance Burlington - Alexander Wilson Elementary |
| Tax Annual Amount | 3415.34 |
| Middle/Junior High School | Alamance Burlington - Southern Alamance Middle |
| Structure Type | Site Built |
| Standard Status | Pending |
Interior Features
| Interior Amenities | Ceiling Fan(s),Chandelier,Crown Molding,Double Vanity,High Ceilings,Kitchen Island,Recessed Lighting,Stone Counters,Tray Ceiling(s),Vaulted Ceiling(s),Walk-In Closet(s) |
|---|---|
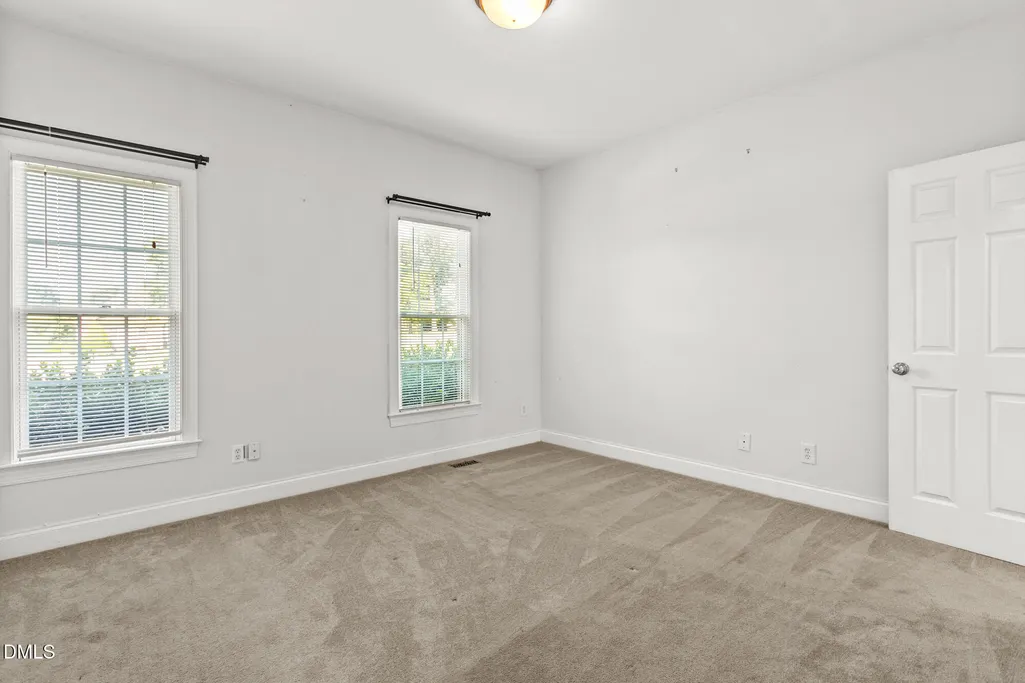
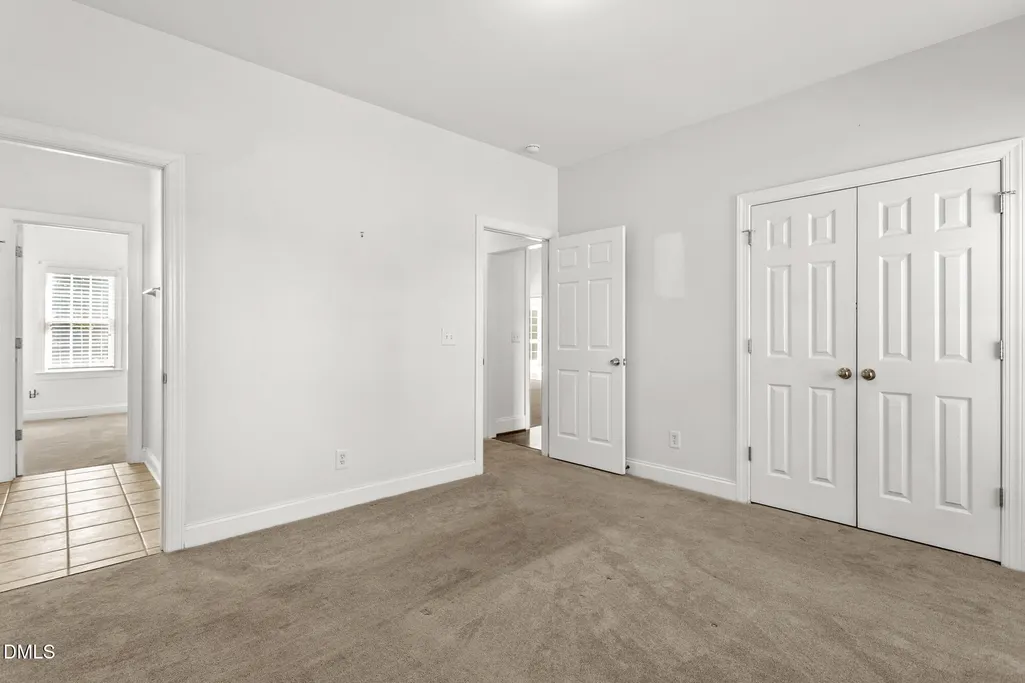
| Flooring | Carpet,Ceramic Tile,Hardwood,Tile,Wood |
| Fireplace Features | Fire Pit,Glass Doors,Living Room |
| Common Walls | No Common Walls |
| Air Conditioning Y/N | true |
| Heating Y/N | false |
| Fireplace Y/N | true |
| Above Grade Finished Area | 3768 |
| Half Baths | 1 |
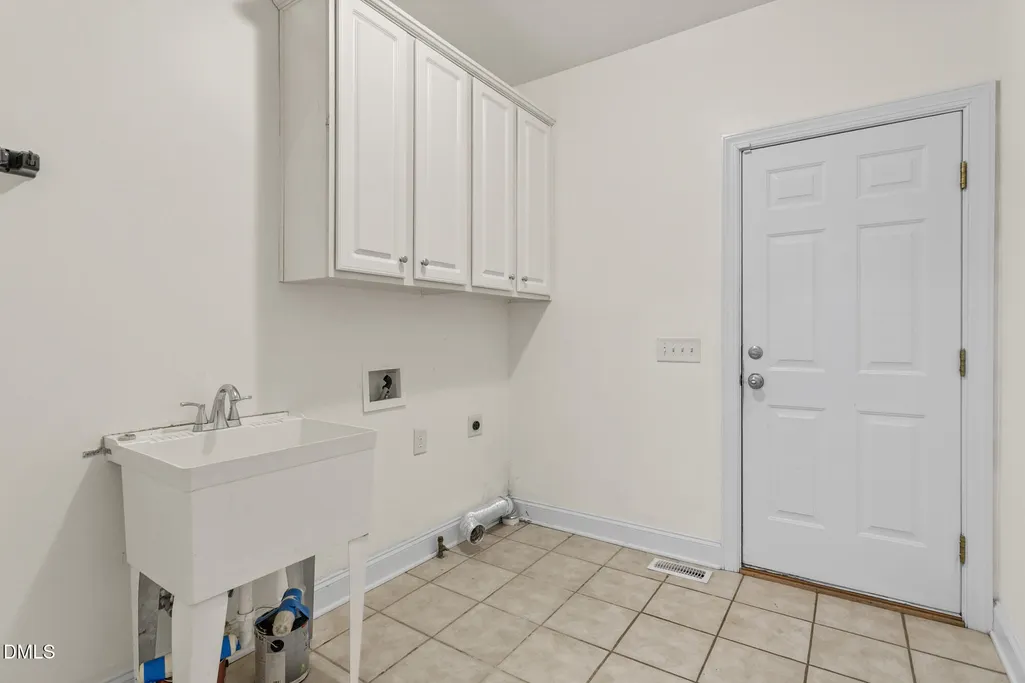
| Laundry Features | Electric Dryer Hookup,Inside,Laundry Room,Main Level,Sink,Washer Hookup |
| Total Bedrooms | 3 |
| Total Baths | 4 |
Exterior Features
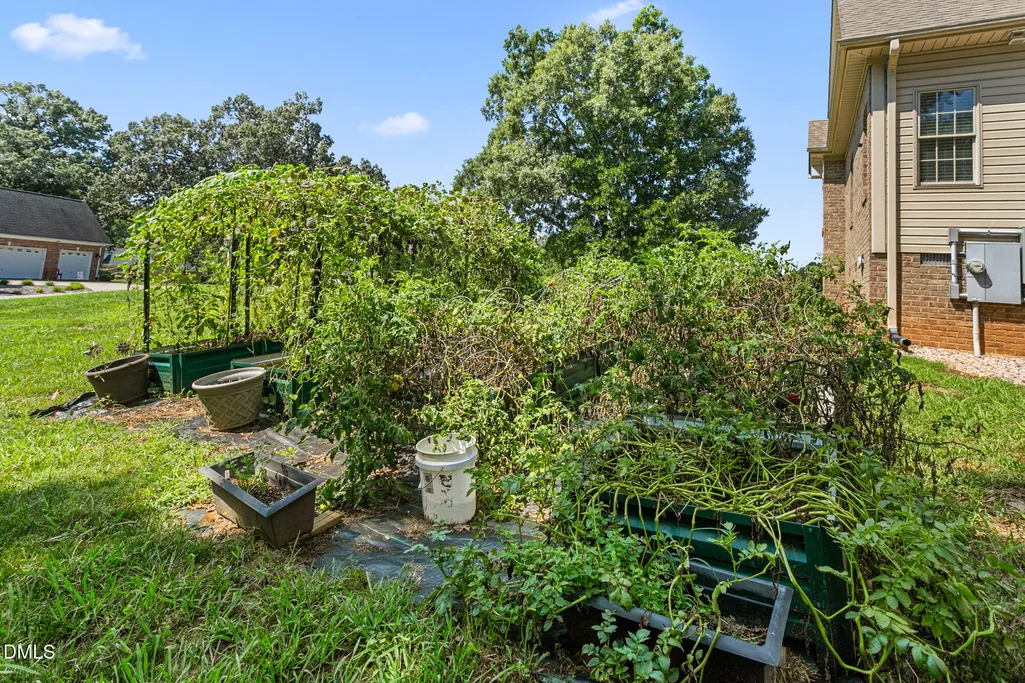
| Exterior Amenities | Fire Pit,Garden,Private Yard,Rain Gutters |
|---|---|
| Parking Features | Attached,Driveway,Garage |
| Lot Features | Garden,Gentle Sloping,Irregular Lot,Landscaped |
| Water Source | Well |
| Lot Size Area | 1.57 |
| Foundation Details | Brick/Mortar,Raised,Crawlspace |
| Building Area Total | 3768 |
| Lot Size Acres | 1.57 |
| Road Surface Type | Asphalt |
| Door Features | French Doors |
| Road Frontage Type | City Street |
Amenities
- Foreclosure
- Views
- Short Sale
- New Construction
- Adult 55+
- Lease To Own
- No HOA Fees
- Furnished
- Primary On Main
- Air Conditioning
- Seller Finance
- Green
- Fixer Upper
- Horse
- Golf
- Fireplace
- Deck
- Garage
- Basement
- Pool
Property vs Single Family Average in 27253
Price
Year Built

