

Views

Address
9804 San Remo Place, Wake Forest, NC
Price
$ 815,000
Property Attributes
- MLS#10190226
- TypeSingle Family
- Listing Status Active
- CountyWake
- CityWake Forest
- NeighborhoodPorto Fino
- Zip27587
- StyleCraftsman, Traditional
- Year Built2012
- Price$ 815,000
- Bedrooms5
- Full Bathrooms4
- Half Bathrooms0
- Sqr Footage3449
- Lot Size0.24 Acres
Data Source:
Triangle MLS (TMLS)
Property Description
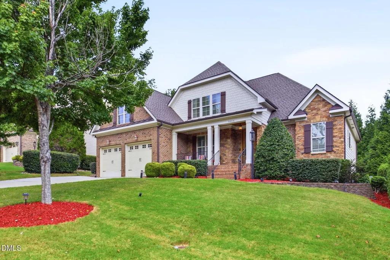
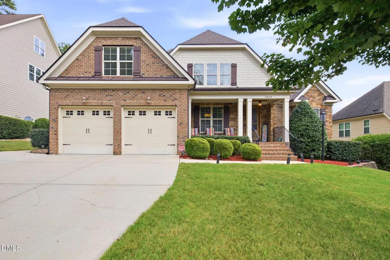
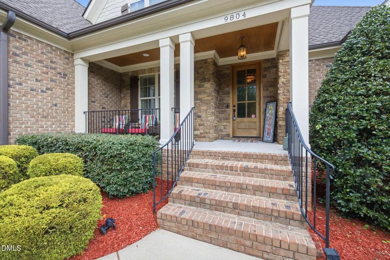
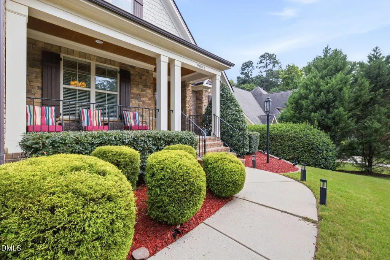
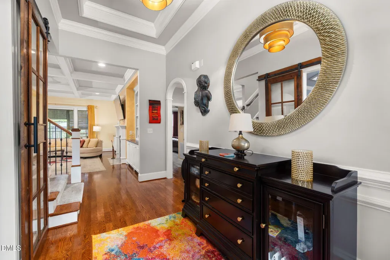
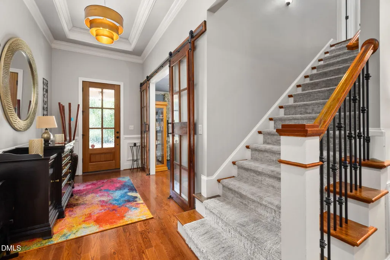
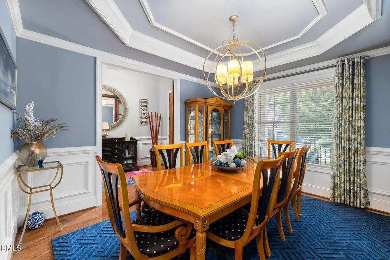
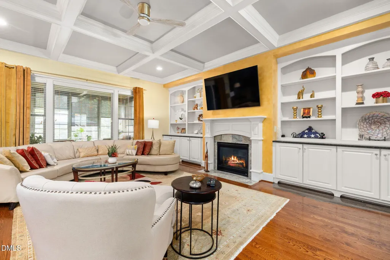
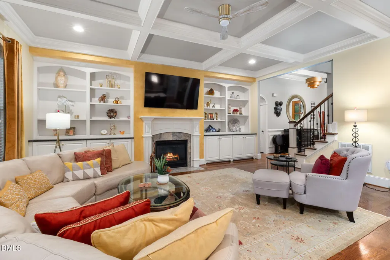
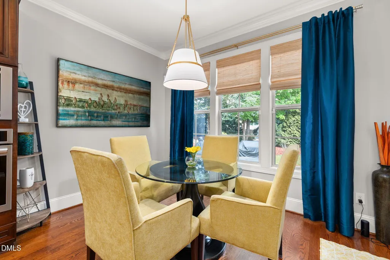
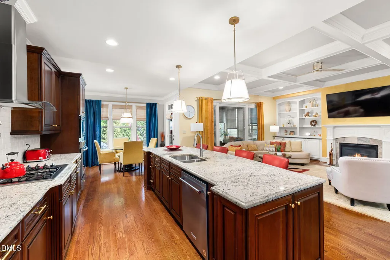
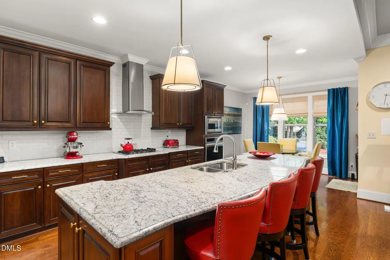
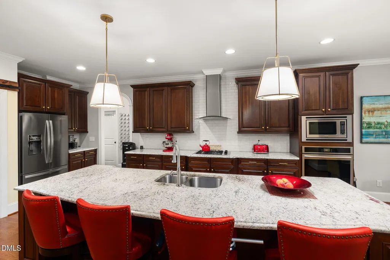
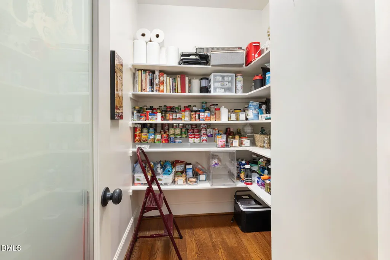
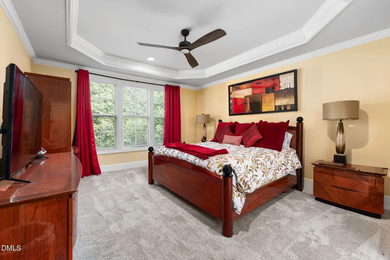
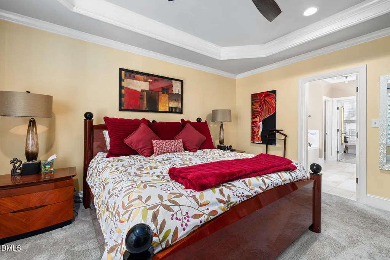
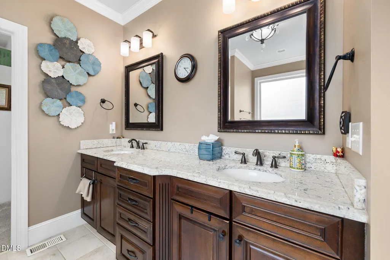
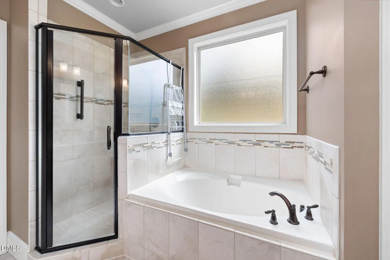
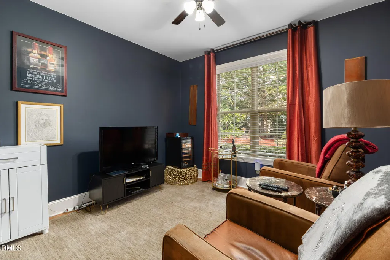
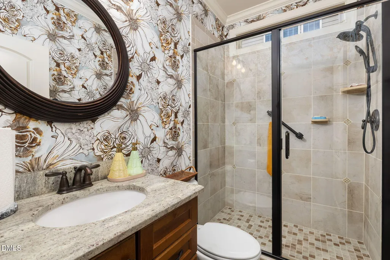
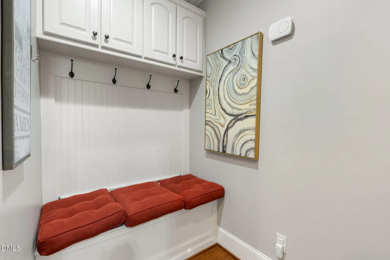
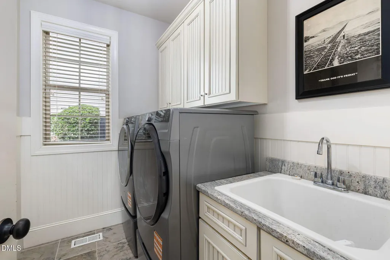
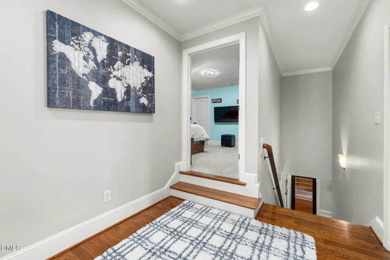
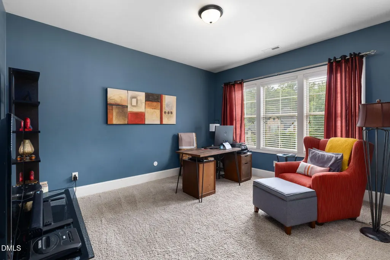
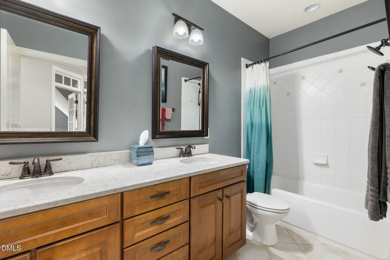
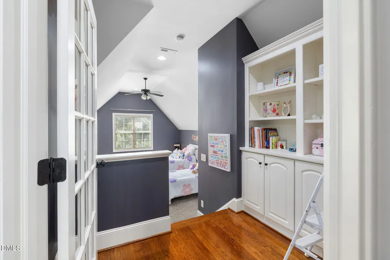
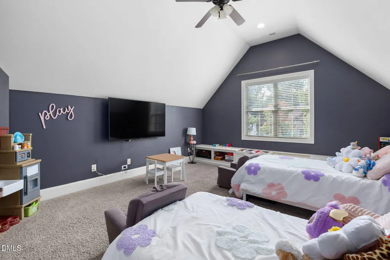
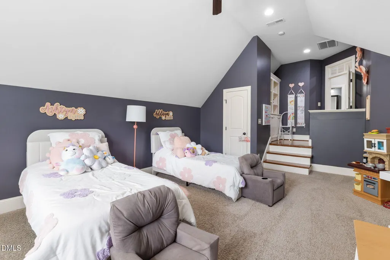
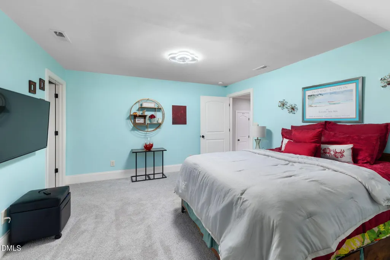
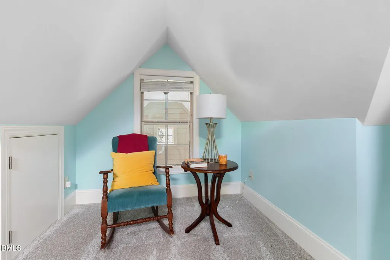
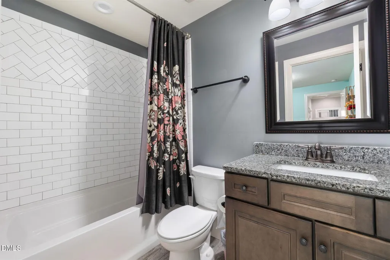
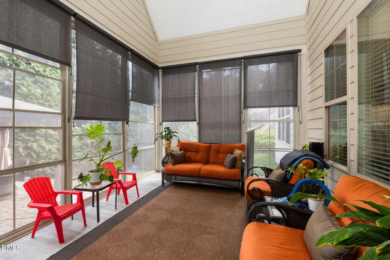
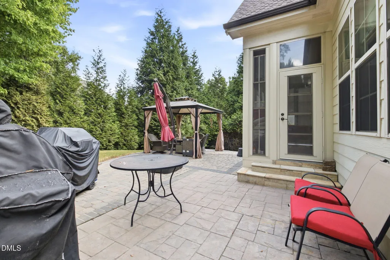
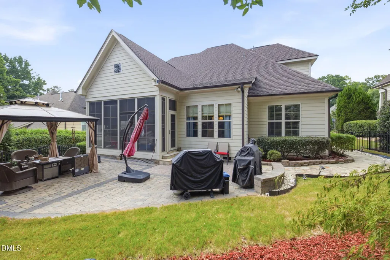
Elegant Porto Fino home offering 5 bedrooms, 4 full baths, and 3,435 square feet in a convenient Wake Forest location. The inviting transitional floor plan features hardwood floors, high ceilings, a coffered-ceiling family room with built-in bookcases and a gas-log fireplace, plus a main-level primary suite with tray ceilings and an additional main-level bedroom ideal for guests or multigenerational living. The well-appointed kitchen includes custom cabinetry, granite center island with breakfast bar, gas cooktop, under-cabinet lighting, walk-in pantry, and butler's pantry. Upstairs, enjoy generously sized secondary bedrooms and a finished bonus room. Additional highlights include a main-level laundry room, walk-in attic storage, landscaped .24-acre lot, covered front porch, patio, and two-car garage. Eze Breeze Sunroom enclosed patio is perfect for relaxing. Convenient to Wake Forest shopping, dining, and major commuter routes. Roof (2022) & H20 Heater (2025)
| Elementary School | Middle School | High School |
|---|---|---|
| Wake - Forest Pines Drive Elementary Elementary School | Wake - Wake Forest Middle School Middle School | Wake - Heritage High School High School |
| Price History | |
|---|---|
| 9/2/2026 | Listed $815,000 |
General Features
| Sewer | Public Sewer |
|---|---|
| Heating | Fireplace(s),Forced Air |
| Cooling | Ceiling Fan(s),Central Air |
| Utilities | Cable Connected,Electricity Connected,Natural Gas Connected,Phone Available,Sewer Connected,Water Connected,Underground Utilities |
| Roof | Shingle |
| Appliances | Cooktop,Dishwasher,Disposal,Free-Standing Refrigerator,Gas Cooktop,Gas Range,Ice Maker,Microwave,Oven,Range Hood,Refrigerator,Self Cleaning Oven,Stainless Steel Appliance(s),Water Heater |
| Zoning | GR3 |
| HOA Fee | 50 |
| Garage Spaces | 2 |
| Association Fee Includes | Insurance,Road Maintenance,Storm Water Maintenance |
| Patio/Porch Features | Covered,Enclosed,Front Porch,Glass Enclosed,Patio,Porch |
| Architectural Style | Craftsman,Traditional |
| Construction Materials | Brick,Fiber Cement,Shake Siding,Stone |
| Year Built | 2012 |
| View | Neighborhood,Trees/Woods |
| Stories Count | 2 |
| Levels | Two |
| Property Subtype | Single Family Residence |
| Community Features | Curbs,Sidewalks,Street Lights |
| Accessibility | Accessible Washer/Dryer,Common Area |
| Assoc Fee Paid Per | Annually |
| County | Wake |
| New Construction | false |
| Property Type | Residential |
| HOA | true |
| Attached Garage | true |
| Subdivision Name | Porto Fino |
| Garage Y/N | true |
| Other Structures | Pergola |
| Total Rooms | 17 |
| Full Baths | 4 |
| Status | Active |
| Directions | North on US-1, Right on 1-A (S. Main St), Right on Ligon Mill, Left on Porto Fino, Right on San Remo. Home is on the left. |
| High School | Wake - Heritage High School |
| City | Wake Forest |
| Senior Community Y/N | false |
| Open Parking Spaces | 3 |
| Lot Size Units | Acres |
| Lot Size Square Feet | 10454 |
| Carport Y/N | false |
| Elementary School | Wake - Forest Pines Drive Elementary |
| Tax Annual Amount | 6333.62 |
| Middle/Junior High School | Wake - Wake Forest Middle School |
| Virtual Tour | https://unbranded.youriguide.com/9804_san_remo_pl_wake_forest_nc/ |
| Structure Type | Site Built |
| Standard Status | Active |
Interior Features
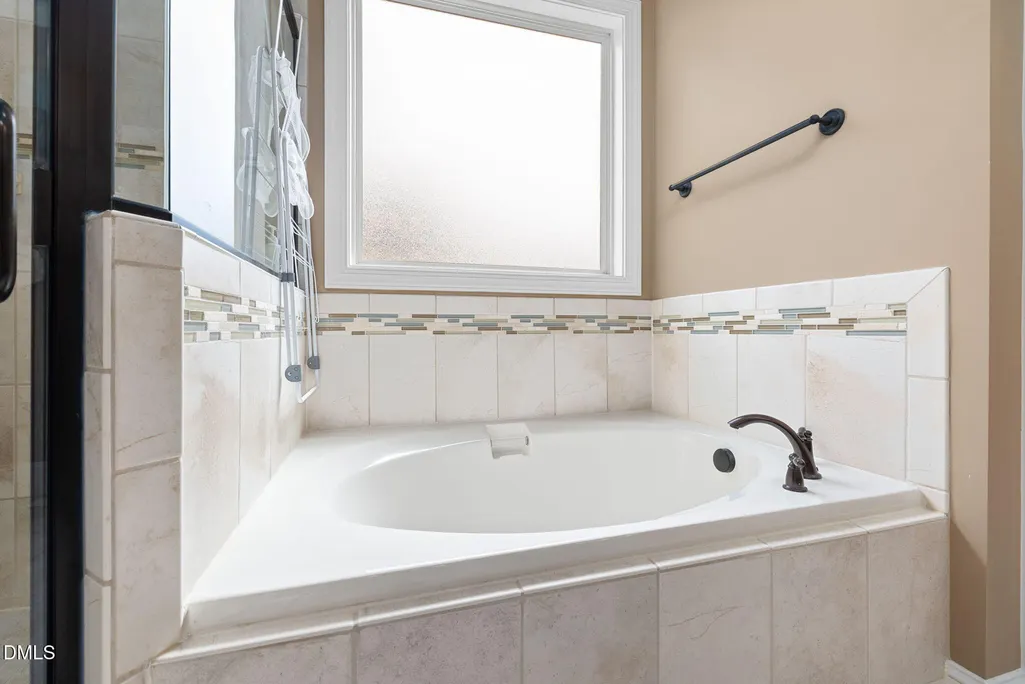
| Interior Amenities | Beamed Ceilings,Bookcases,Breakfast Bar,Built-in Features,Butler's Pantry,Cathedral Ceiling(s),Ceiling Fan(s),Coffered Ceiling(s),Crown Molding,Double Vanity,Entrance Foyer,Granite Counters,High Ceilings,Kitchen Island,Open Floorplan,Pantry,Primary Downstairs,Recessed Lighting,Separate Shower,Smart Camera(s)/Recording,Smooth Ceilings,Soaking Tub,Stone Counters,Storage,Tray Ceiling(s),Walk-In Closet(s),Walk-In Shower,Water Closet |
|---|---|
| Flooring | Carpet,Hardwood,Tile,Wood |
| Total Fireplaces | 1 |
| Fireplace Features | Decorative,Gas,Gas Log,Living Room |
| Common Walls | No Common Walls |
| Air Conditioning Y/N | true |
| Heating Y/N | true |
| Fireplace Y/N | true |
| Above Grade Finished Area | 3449 |
| Laundry Features | Inside,Laundry Room,Main Level,Sink |
| Total Bedrooms | 5 |
| Above Grade Finished Area Source | Other |
| Total Baths | 4 |
Exterior Features
| Exterior Amenities | Fenced Yard,Rain Gutters,Smart Camera(s)/Recording |
|---|---|
| Fencing | Wrought Iron |
| Parking Features | Attached,Driveway,Garage,Garage Door Opener,Paved |
| Lot Features | Back Yard,Interior Lot,Landscaped |
| Water Source | Public |
| Lot Size Area | 0.24 |
| Foundation Details | Crawlspace |
| Building Area Total | 3449 |
| Lot Dimensions | 78 x 125 x 80 x 137 |
| Lot Size Acres | 0.24 |
| Road Surface Type | Asphalt |
| Waterfront Y/N | false |
| Horse Y/N | false |
Amenities
- Foreclosure
- Views
- Short Sale
- New Construction
- Adult 55+
- Lease To Own
- No HOA Fees
- Furnished
- Primary On Main
- Air Conditioning
- Seller Finance
- Green
- Fixer Upper
- Horse
- Golf
- Fireplace
- Deck
- Garage
- Basement
- Pool
Property vs Single Family Average in 27587
Price
Year Built

