

Views - New Construction - Eco Friendly





Address
43 Tallgrass Road, Pittsboro, NC
Price
$ 499,840
Property Attributes
- MLS#10194355
- TypeSingle Family
- Listing Status Active
- CountyChatham
- CityPittsboro
- NeighborhoodChatham Park
- Zip27312
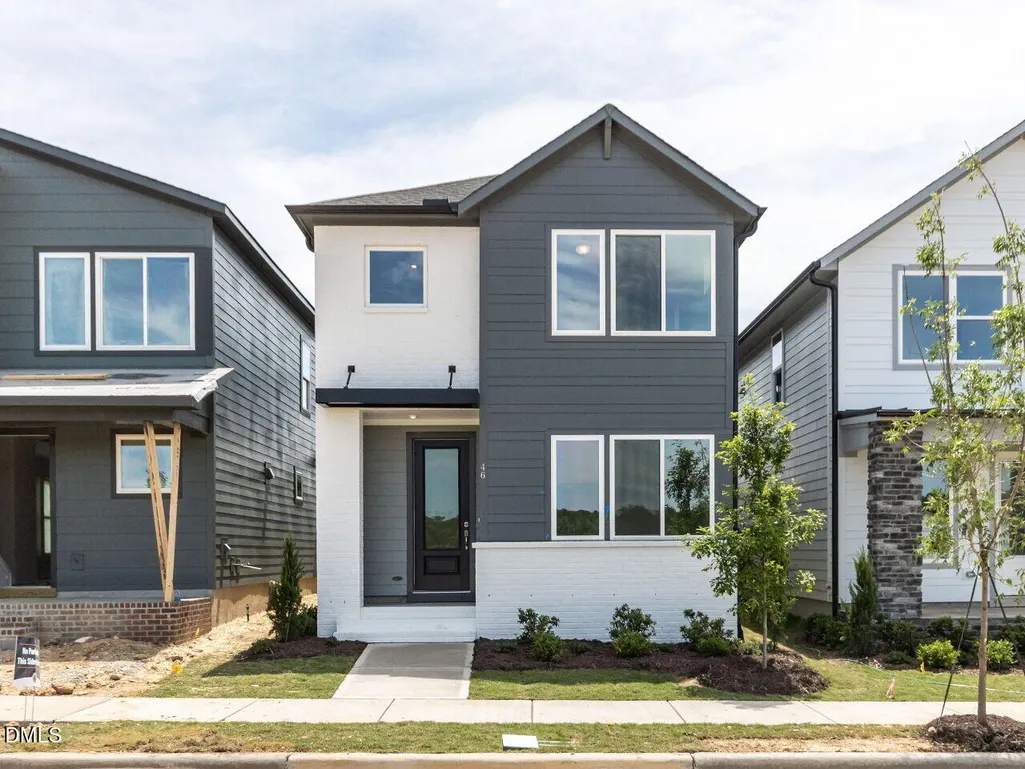
- StyleContemporary, Craftsman, Modern
- Year Built2026
- Price$ 499,840
- Bedrooms3
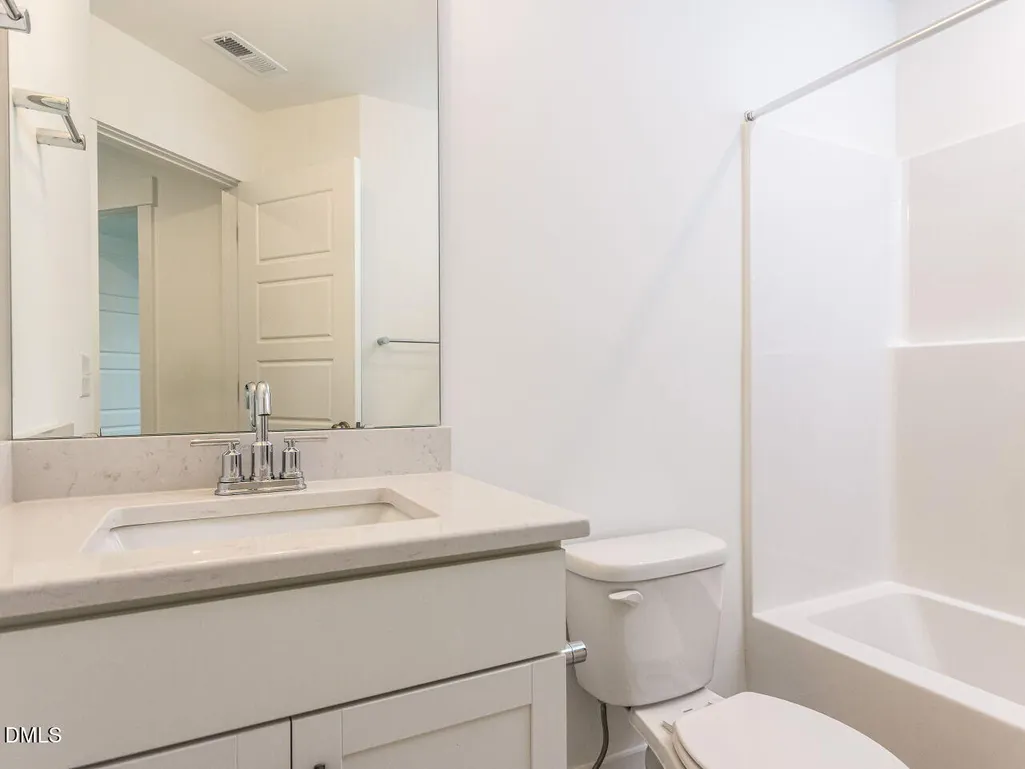
- Full Bathrooms2
- Half Bathrooms1
- Sqr Footage1883
- Lot Size0.07 Acres
Data Source:
Triangle MLS (TMLS)
Property Description
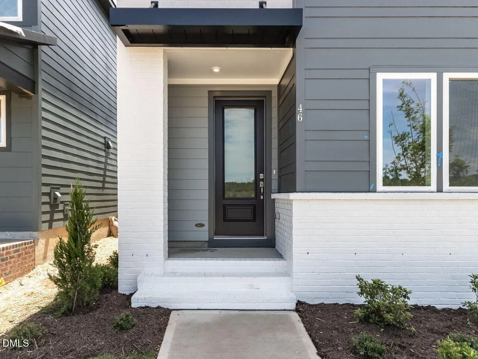
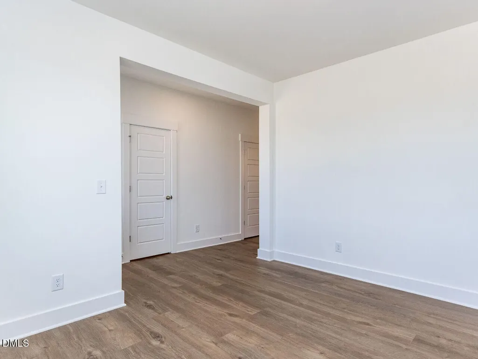
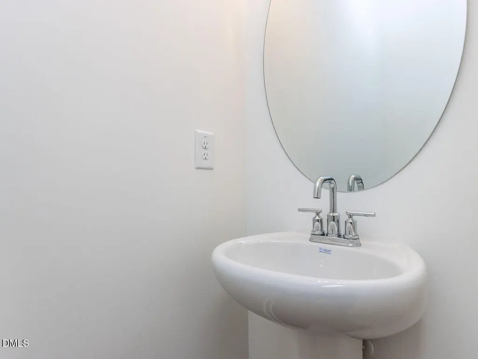
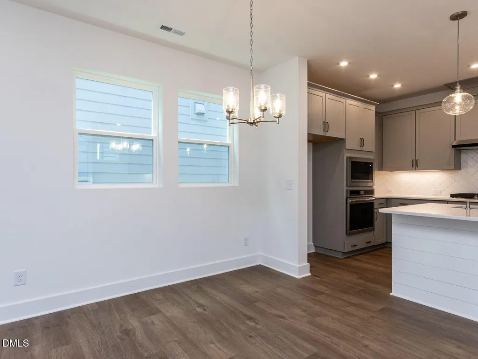
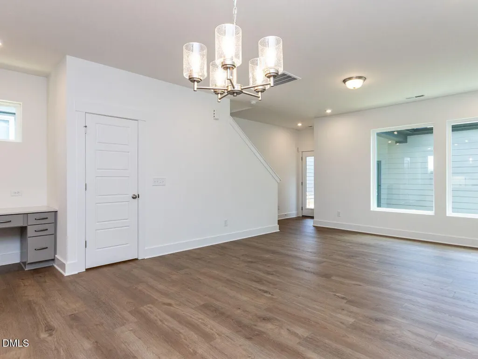
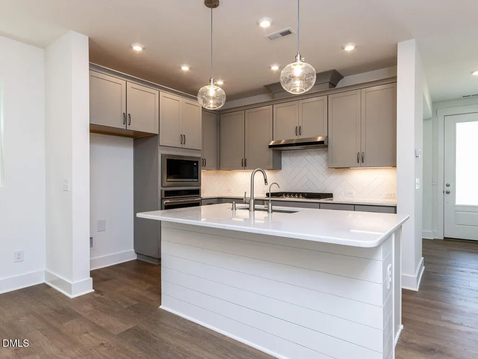
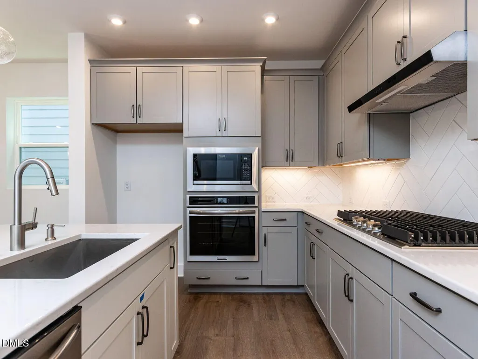
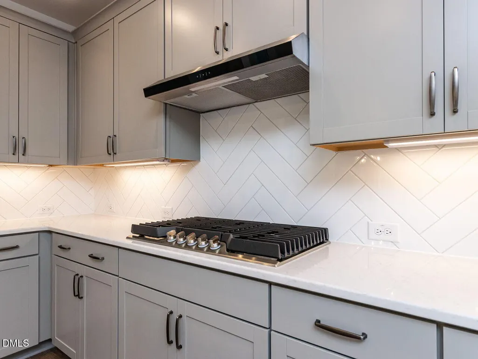
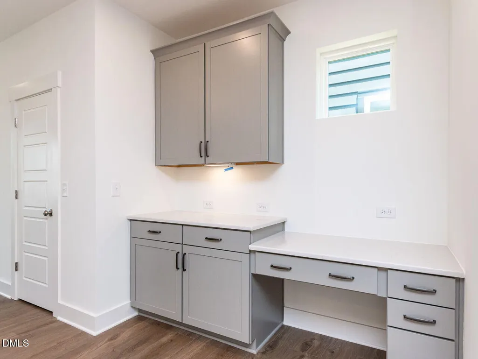
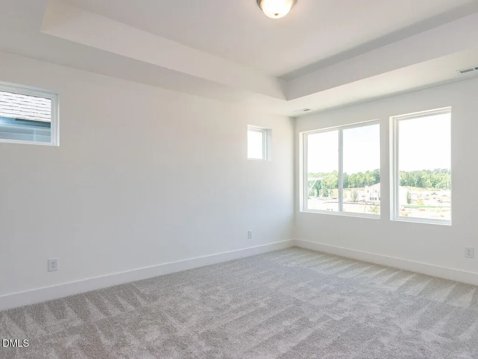
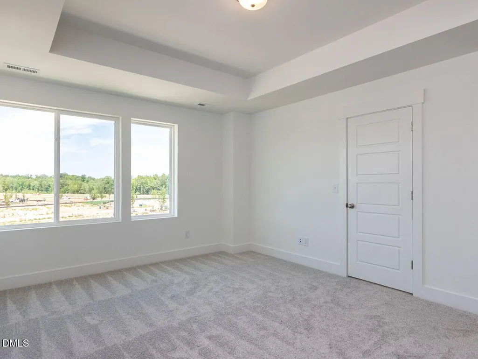
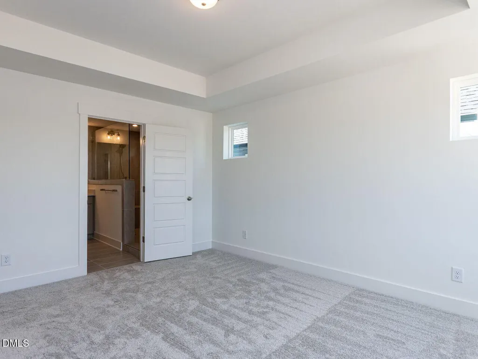
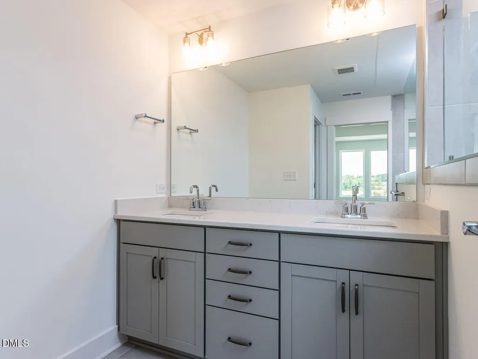
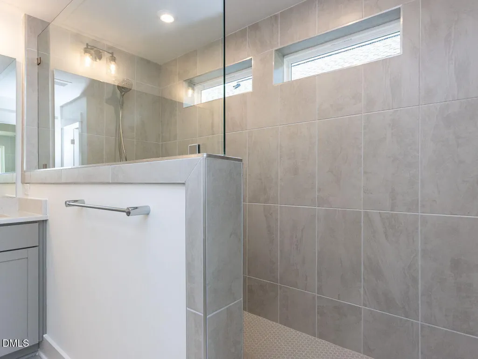
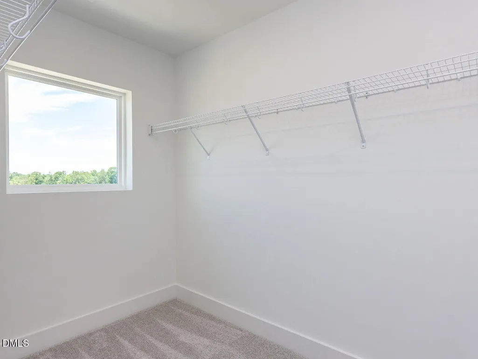
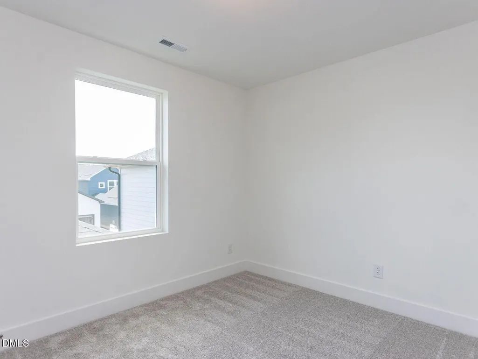
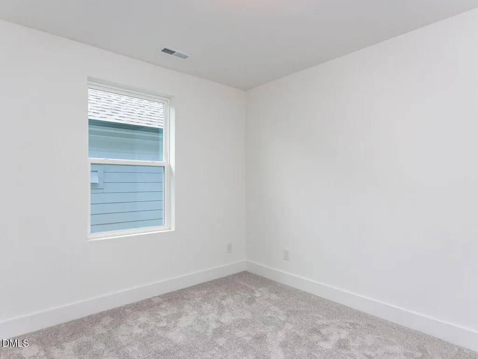
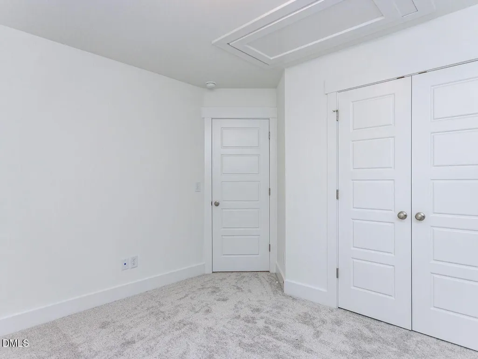
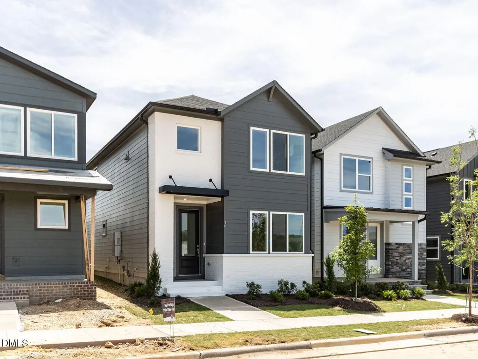
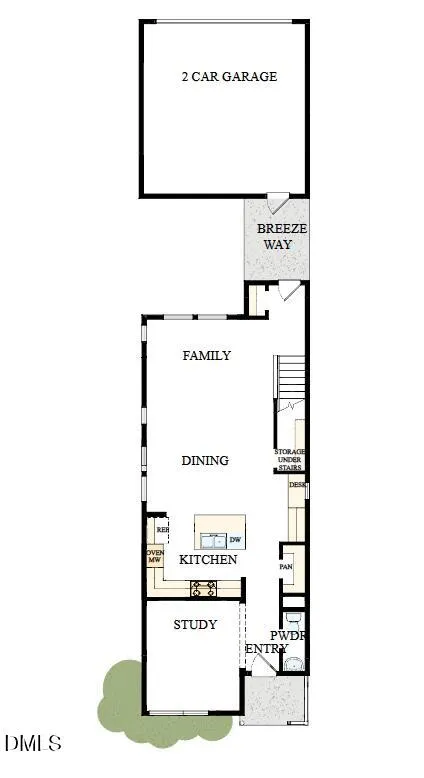
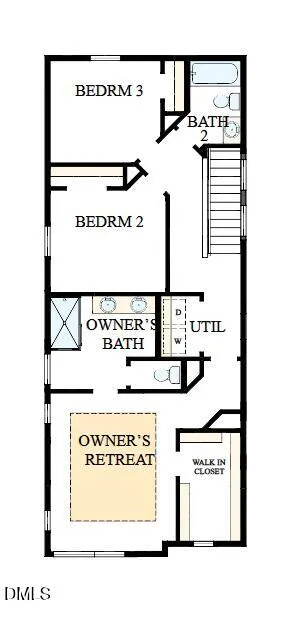
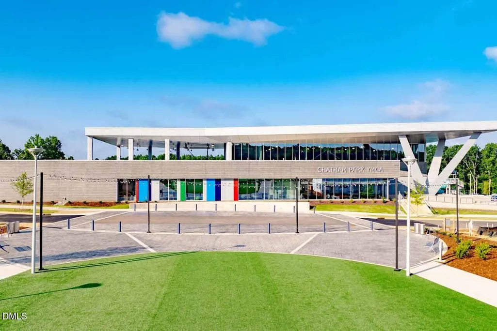
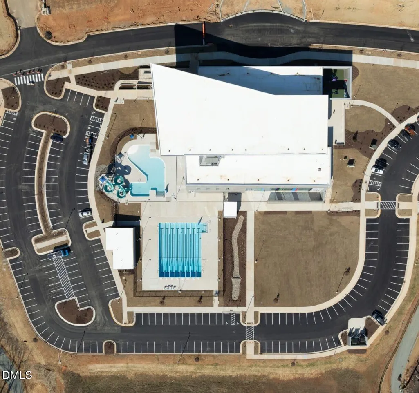
Ready in early November in NoVi Chatham Park! Enjoy the walkable, low-maintenance lifestyle buyers are looking for, with lawn care and landscaping included in the HOA and the Chatham Park YMCA, parks, trails, and community events just steps from your front door. The Chestfield floor plan offers 1,883 square feet of thoughtfully designed living space with 3 bedrooms, 2.5 bathrooms, and a spacious 2-car garage. The open-concept main level is filled with natural light and features a bright family room, dining area, and chef-inspired kitchen complete with a gas cooktop, wall oven, oversized island, and abundant cabinet space, making it ideal for both everyday living and entertaining. Upstairs, the private Owner's Suite provides a relaxing retreat with a spa-like bath and generous walk-in closet. Two additional bedrooms offer flexibility for guests, a home office, hobbies, or growing households. Located in NoVi at Chatham Park, residents enjoy community events on the lawn, weekend coffee trucks, Saturday yoga, Games on the Green, and convenient access to Mosaic, the YMCA, trails, parks, and future amenities. Discover a lifestyle centered around connection, convenience, and low-maintenance living in one of the Triangle's most exciting master-planned communities.
| Elementary School | Middle School | High School |
|---|---|---|
| Chatham - Perry W Harrison Elementary Elementary School | Chatham - George Moses Horton Middle Middle School | Chatham - Northwood High High School |
| Price History | |
|---|---|
| 9/23/2026 | Listed $499,840 |
General Features
| Sewer | Public Sewer |
|---|---|
| Heating | Natural Gas |
| Cooling | Central Air,Electric |
| Roof | Architectural Shingle,Shingle |
| Appliances | Cooktop,Dishwasher,Disposal,Exhaust Fan,Gas Cooktop,Induction Cooktop,Microwave,Oven,Plumbed For Ice Maker,Range Hood,Stainless Steel Appliance(s),Vented Exhaust Fan,Water Purifier |
| HOA Fee | 78 |
| Garage Spaces | 2 |
| Association Fee Includes | Trash |
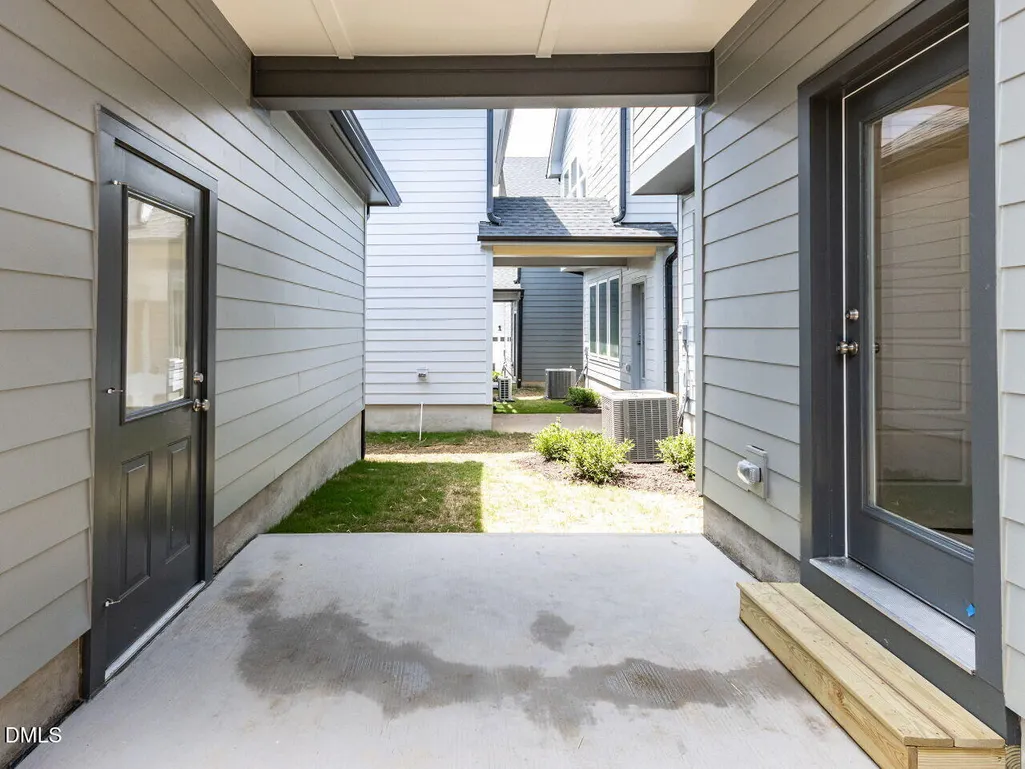
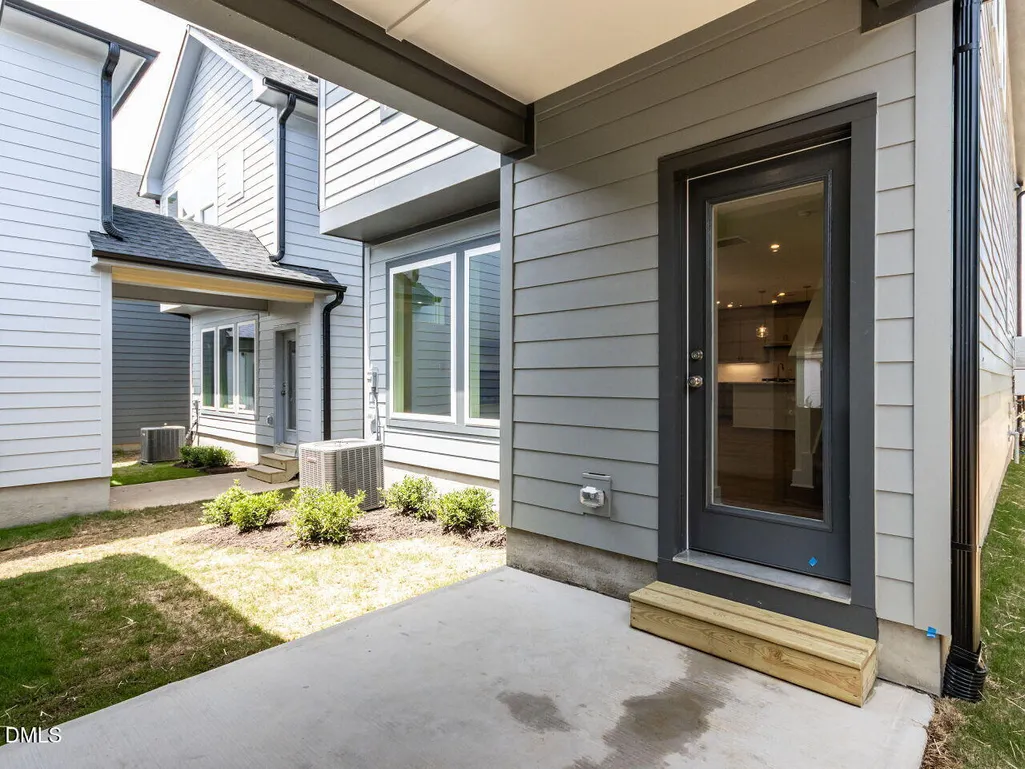
| Patio/Porch Features | Covered,Porch,Rear Porch |
| Architectural Style | Contemporary,Craftsman,Modern |
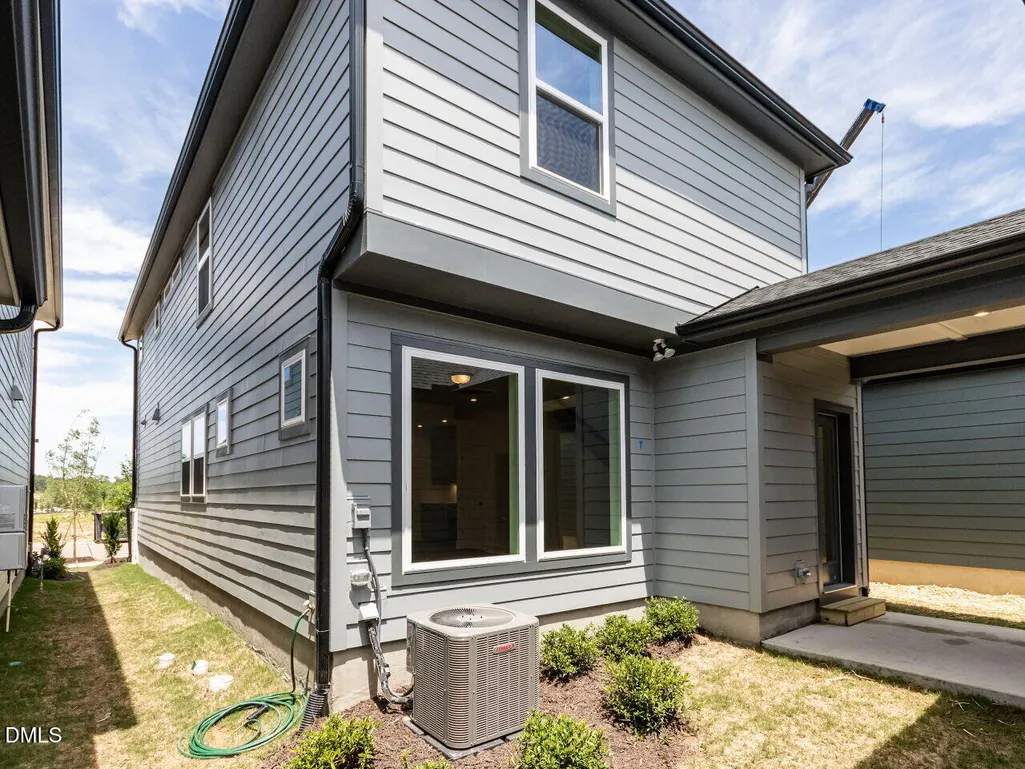
| Construction Materials | Board & Batten Siding,Brick,Fiber Cement,HardiPlank Type,Low VOC Paint/Sealant/Varnish,Vertical Siding |
| Year Built | 2026 |
| View | Water |
| Stories Count | 2 |
| Levels | Two |
| Property Subtype | Single Family Residence |
| Community Features | Park,Playground,Sidewalks,Street Lights,Suburban |
| Assoc Fee Paid Per | Annually |
| County | Chatham |
| New Construction | true |
| Property Type | Residential |
| Association Amenities | Dog Park,Jogging Path,Landscaping,Maintenance,Park,Parking,Playground,Pool,Tennis Court(s),Trail(s),Trash |
| HOA | true |
| Attached Garage | true |
| Energy Efficient | Lighting,Thermostat |
| Subdivision Name | Chatham Park |
| Garage Y/N | true |
| Green Indoor Air Quality | Ventilation |
| Green Water Conservation | Low-Flow Fixtures |
| Other Structures | Garage(s) |
| Total Rooms | 6 |
| Full Baths | 2 |
| Status | Active |
| Directions | Take I-40 West to Exit 293 for I-440 E/US-1/US-64 W toward Raleigh/Cary/Wake Forest. Use the left lane to take the ramp to US-1 S/US-64 W Slight right onto the US-1 S/US-64 W ramp to Cary/Asheboro Use the left 2 lanes to take the ramp onto US-1 S/US-64 W Take exit 98B for US-64 W toward Pittsboro/Asheboro Use any lane to turn slightly right onto US-64 W Keep right to stay on US-64 W Take the exit toward Chatham Pk Wy Overpass Turn right onto Chatham Pk Wy Turn right onto Parkland Drive Model home/parking lot will be on the left |
| High School | Chatham - Northwood High |
| City | Pittsboro |
| Senior Community Y/N | false |
| Lot Size Units | Acres |
| Lot Size Square Feet | 3005.64 |
| HOA Fee 2 Frequency | Monthly |
| Elementary School | Chatham - Perry W Harrison Elementary |
| Middle/Junior High School | Chatham - George Moses Horton Middle |
| Structure Type | House |
| Builder Name | David Weekley Homes |
| Standard Status | Active |
Interior Features
| Interior Amenities | Breakfast Bar,Built-in Features,Chandelier,Double Vanity,Kitchen Island,Recessed Lighting,Stone Counters,Tray Ceiling(s),Walk-In Closet(s) |
|---|---|
| Flooring | Carpet,Luxury Vinyl,Tile,Wood |
| Common Walls | No Common Walls |
| Air Conditioning Y/N | true |
| Heating Y/N | true |
| Above Grade Finished Area | 1883 |
| Half Baths | 1 |
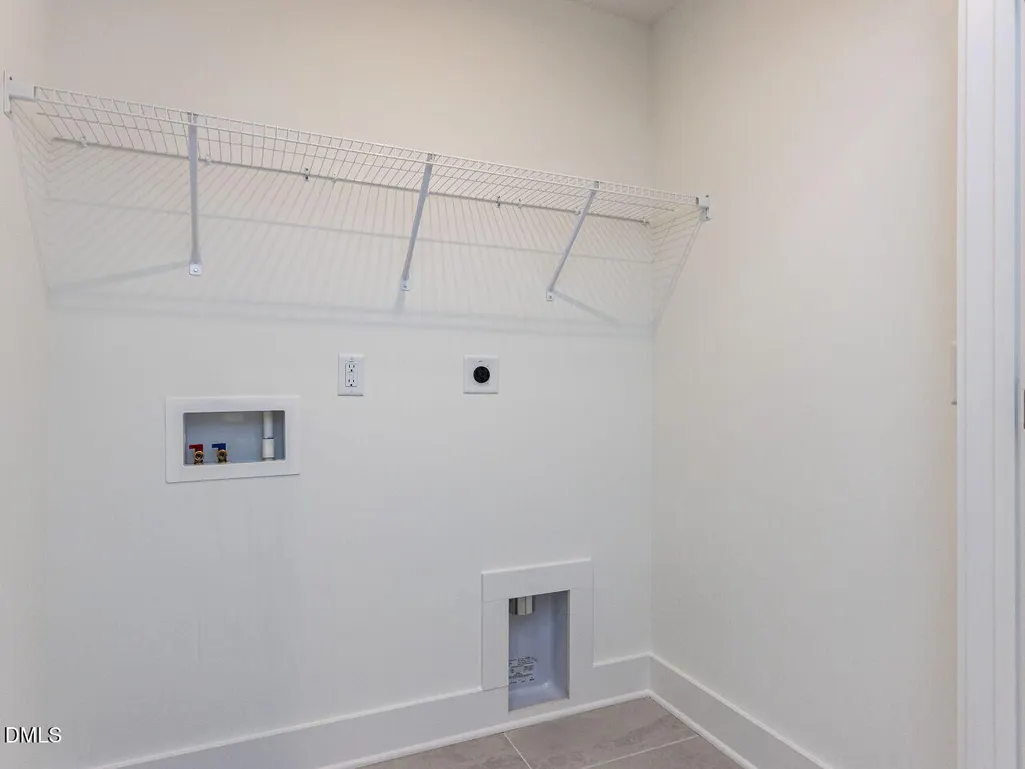
| Laundry Features | Electric Dryer Hookup,Inside,Laundry Room,Washer Hookup |
| Total Bedrooms | 3 |
| Total Baths | 3 |
Exterior Features
| Exterior Amenities | Rain Gutters |
|---|---|
| Parking Features | Attached,Driveway,Garage,Garage Door Opener,Garage Faces Rear |
| Water Source | Public |
| Lot Size Area | 0.07 |
| Foundation Details | Concrete Perimeter,Slab,Stem Walls |
| Building Area Total | 1883 |
| Lot Size Acres | 0.07 |
Amenities
- Foreclosure
- Views
- Short Sale
- New Construction
- Adult 55+
- Lease To Own
- No HOA Fees
- Furnished
- Primary On Main
- Air Conditioning
- Seller Finance
- Green
- Fixer Upper
- Horse
- Golf
- Fireplace
- Deck
- Garage
- Basement
- Pool
Property vs Single Family Average in 27312
Price
Year Built

