











Address
2041 Longmont Drive, Wake Forest, NC
Price
$ 370,000
Property Attributes
- MLS#10194377
- TypeSingle Family
- Listing Status Active
- CountyWake
- CityWake Forest
- NeighborhoodAustin Creek
- Zip27587
- StyleCraftsman, Transitional
- Year Built2014
- Price$ 370,000
- Bedrooms4
- Full Bathrooms2
- Half Bathrooms1
- Sqr Footage2016
- Lot Size0.12 Acres
Data Source:
Triangle MLS (TMLS)
Property Description
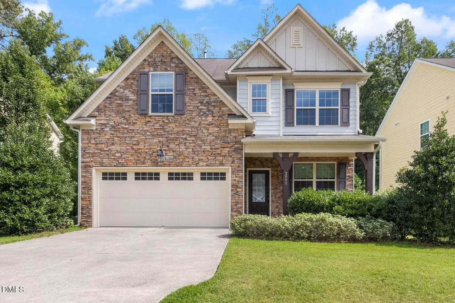
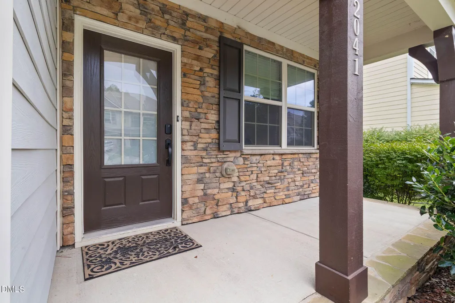
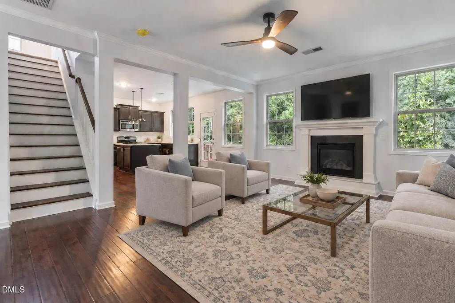
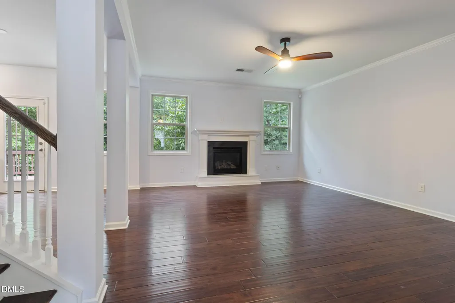
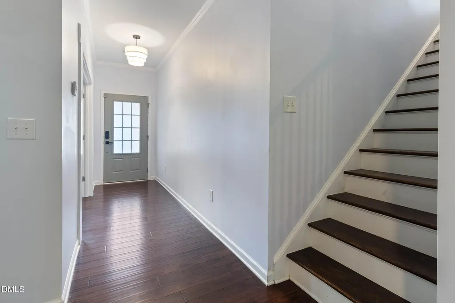
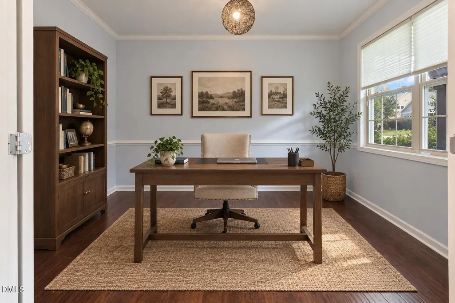
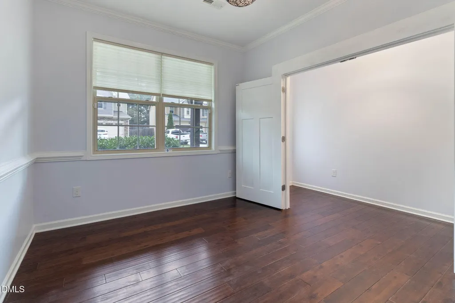
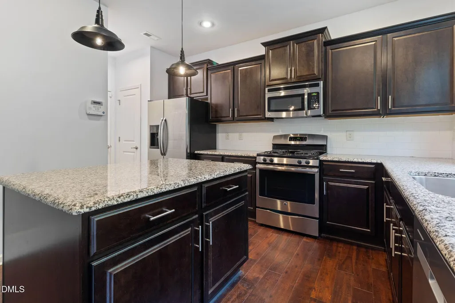
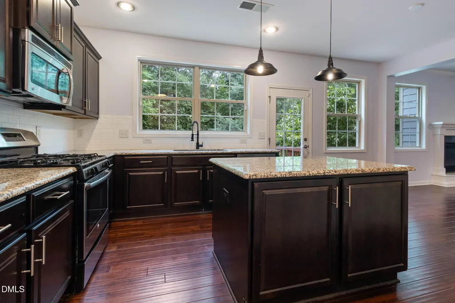
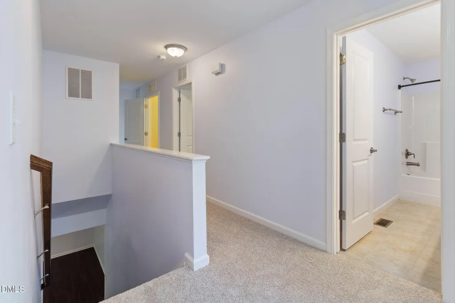
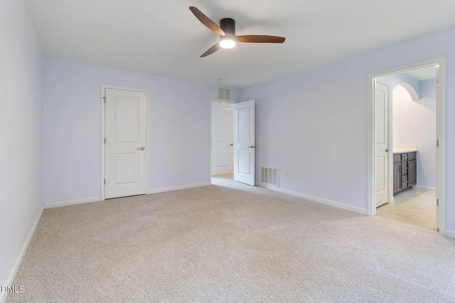
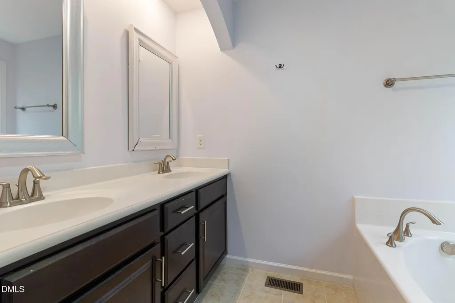
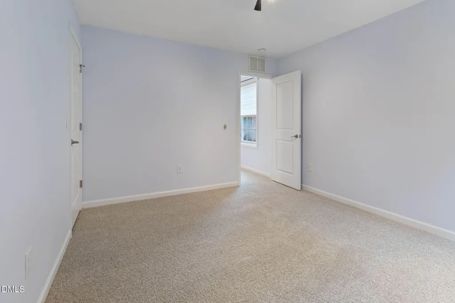
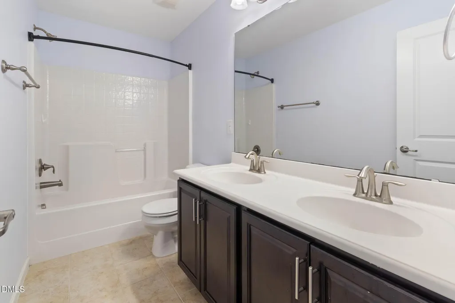
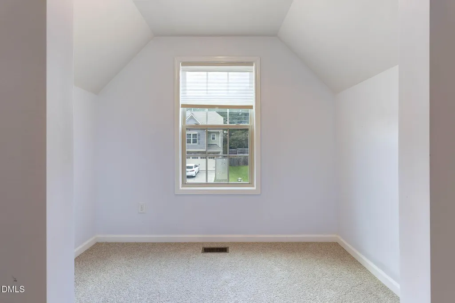
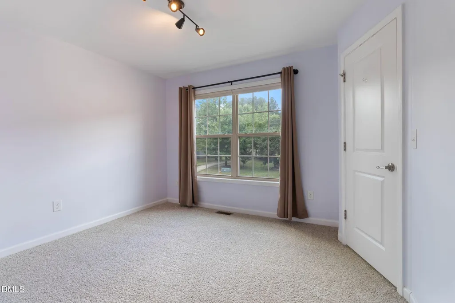
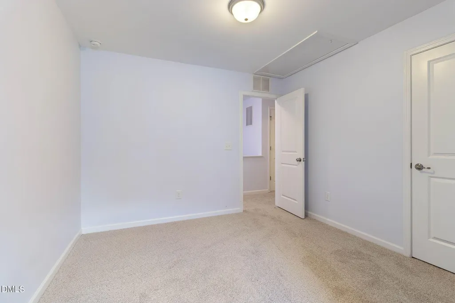
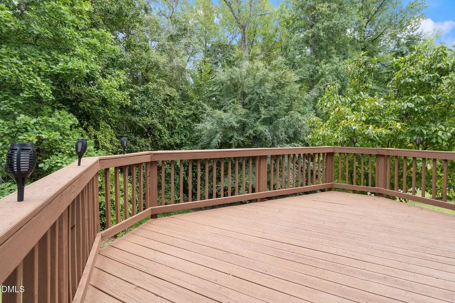
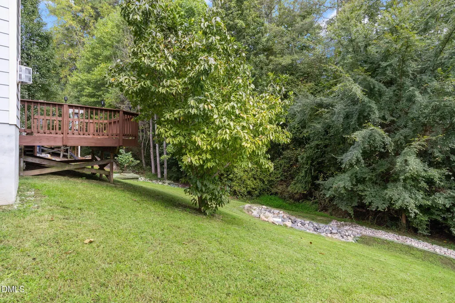
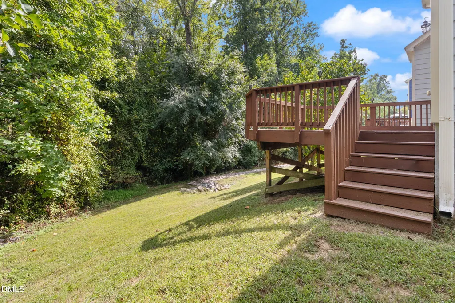
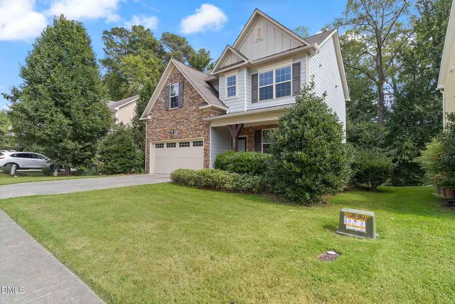
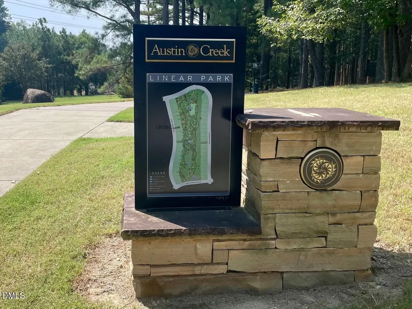
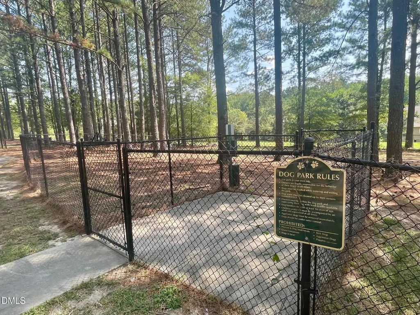
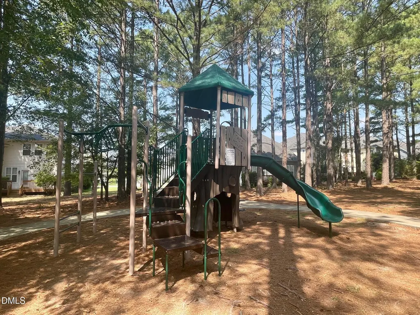
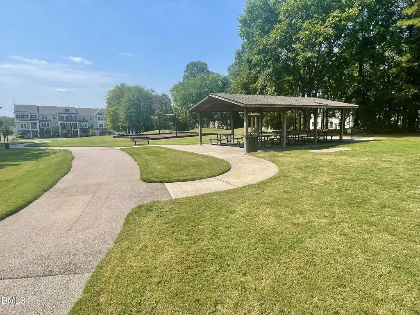
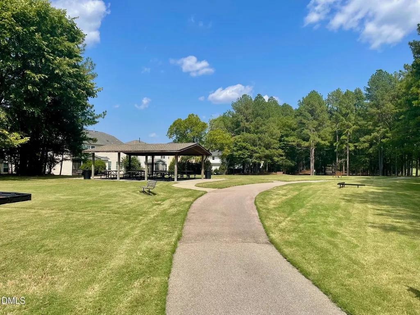
A Craftsman-inspired classic that offers warm, textured comfort—a sanctuary to call home. Stacked stone accents and a covered front porch create a warm, hospitable welcome. Just 3 miles from downtown Wake Forest, Austin Creek offers a personal retreat with a neighborhood playground, open field, fitness course, dog park, covered picnic areas, and benches along a winding wooded lane for all to enjoy. Don't miss the neighborhood pool and clubhouse area for those summer months. Inside, a gas fireplace and hearth anchor the living area alongside 9-foot ceilings and smooth-textured engineered wood floors throughout the open spaces. A spacious kitchen with granite counters, stainless appliances, and a central island is ready for any chef. Ideal for today's work-from-home needs, a double-door flex space sits just off the foyer. Leading off the kitchen and expanding the entertaining space is an 18'x11' deck overlooking the backyard. Upstairs features all-new carpet in the 4 bedrooms and hallway. The laundry room is spacious enough to get the job done, yet conveniently out of sight. The primary suite includes a walk-in closet and full bath complete with a water closet, double sinks, a garden tub, and a separate shower. Ideally situated just outside downtown Wake Forest, you're minutes from shopping, dining, and outdoor recreation—including hiking and boating at the Wake Forest Reservoir, expansive trails at Joyner Park, and local golf courses.
| Elementary School | Middle School | High School |
|---|---|---|
| Wake - Sanford Creek Elementary Elementary School | Wake - Wake Forest Middle School Middle School | Wake - Wake Forest High School High School |
| Price History | |
|---|---|
| 9/23/2026 | Listed $370,000 |
General Features
| Sewer | Public Sewer |
|---|---|
| Heating | Central,Fireplace(s),Forced Air |
| Cooling | Ceiling Fan(s),Central Air |
| Utilities | Cable Available,Electricity Connected,Natural Gas Connected,Sewer Connected,Water Connected |
| Roof | Shingle |
| Appliances | Disposal,Exhaust Fan,Gas Range,Refrigerator,Stainless Steel Appliance(s),Washer/Dryer,Water Heater |
| HOA Fee | 82.25 |
| Garage Spaces | 2 |
| Association Fee Includes | None |
| Patio/Porch Features | Deck,Front Porch |
| Architectural Style | Craftsman,Transitional |
| Construction Materials | Brick Veneer,Fiber Cement,Lap Siding,Vertical Siding |
| Year Built | 2014 |
| Stories Count | 2 |
| Levels | Two |
| Property Subtype | Single Family Residence |
| Community Features | Clubhouse,Park,Pool,Sidewalks,Street Lights |
| Assoc Fee Paid Per | Monthly |
| County | Wake |
| New Construction | false |
| Property Type | Residential |
| Association Amenities | Barbecue,Dog Park,Exercise Course,Picnic Area,Playground,Pool |
| HOA | true |
| Attached Garage | true |
| Subdivision Name | Austin Creek |
| Facing Direction | South |
| Garage Y/N | true |
| Total Rooms | 8 |
| Full Baths | 2 |
| Status | Active |
| Directions | starting at Jones Dairy Road and Hwy 98/Wait Ave, take 98 east, right on Austin View Blvd, first left on Longmont Dr |
| High School | Wake - Wake Forest High School |
| City | Wake Forest |
| Senior Community Y/N | false |
| Lot Size Units | Acres |
| Lot Size Square Feet | 5227 |
| Carport Y/N | false |
| Elementary School | Wake - Sanford Creek Elementary |
| Tax Annual Amount | 3911 |
| Middle/Junior High School | Wake - Wake Forest Middle School |
| Structure Type | House |
| Standard Status | Active |
Interior Features
| Interior Amenities | Bathtub/Shower Combination,Ceiling Fan(s),Entrance Foyer,Granite Counters,High Speed Internet,Kitchen Island,Open Floorplan,Recessed Lighting,Smooth Ceilings,Walk-In Closet(s),Water Closet |
|---|---|
| Flooring | Carpet,Tile,Wood |
| Total Fireplaces | 1 |
| Fireplace Features | Gas Log |
| Common Walls | No Common Walls |
| Air Conditioning Y/N | true |
| Heating Y/N | true |
| Window Features | Double Pane Windows |
| Fireplace Y/N | true |
| Above Grade Finished Area | 2016 |
| Half Baths | 1 |
| Laundry Features | In Hall,Laundry Room,Upper Level |
| Total Bedrooms | 4 |
| Above Grade Finished Area Source | Other |
| Total Baths | 3 |
Exterior Features
| Parking Features | Additional Parking,Concrete,Driveway,Garage,Garage Faces Front,Inside Entrance,Off Street |
|---|---|
| Lot Features | Back Yard,Front Yard |
| Water Source | Public |
| Lot Size Area | 0.12 |
| Foundation Details | Crawlspace |
| Building Area Total | 2016 |
| Lot Size Acres | 0.12 |
| Road Surface Type | Asphalt |
| Road Frontage Type | City Street |
Amenities
- Foreclosure
- Views
- Short Sale
- New Construction
- Adult 55+
- Lease To Own
- No HOA Fees
- Furnished
- Primary On Main
- Air Conditioning
- Seller Finance
- Green
- Fixer Upper
- Horse
- Golf
- Fireplace
- Deck
- Garage
- Basement
- Pool
Property vs Single Family Average in 27587
Price
Year Built

