

New Construction
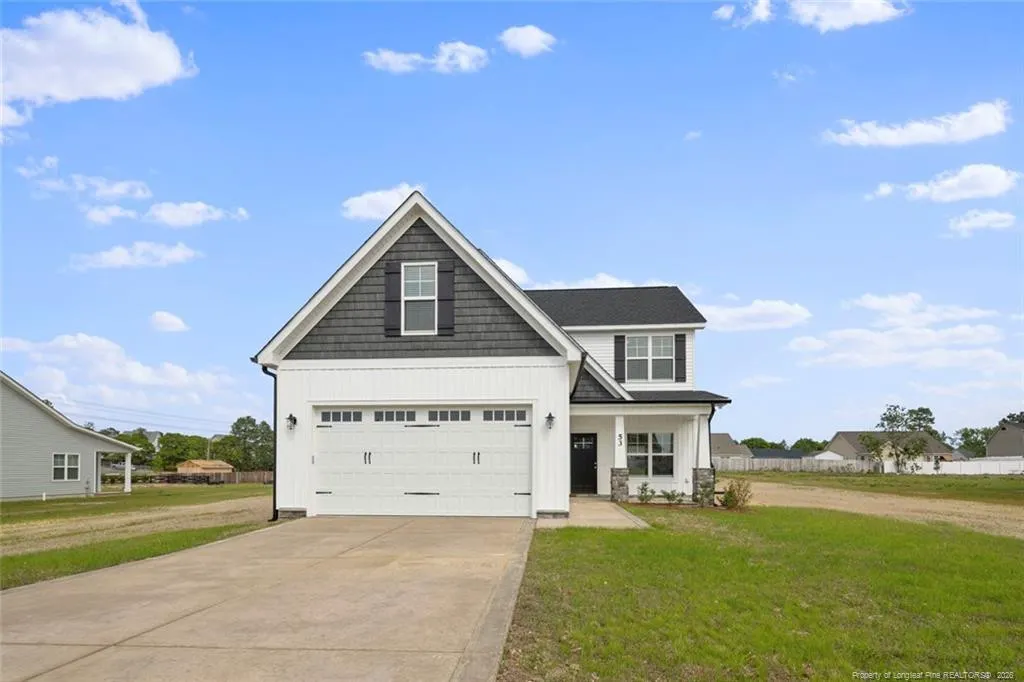
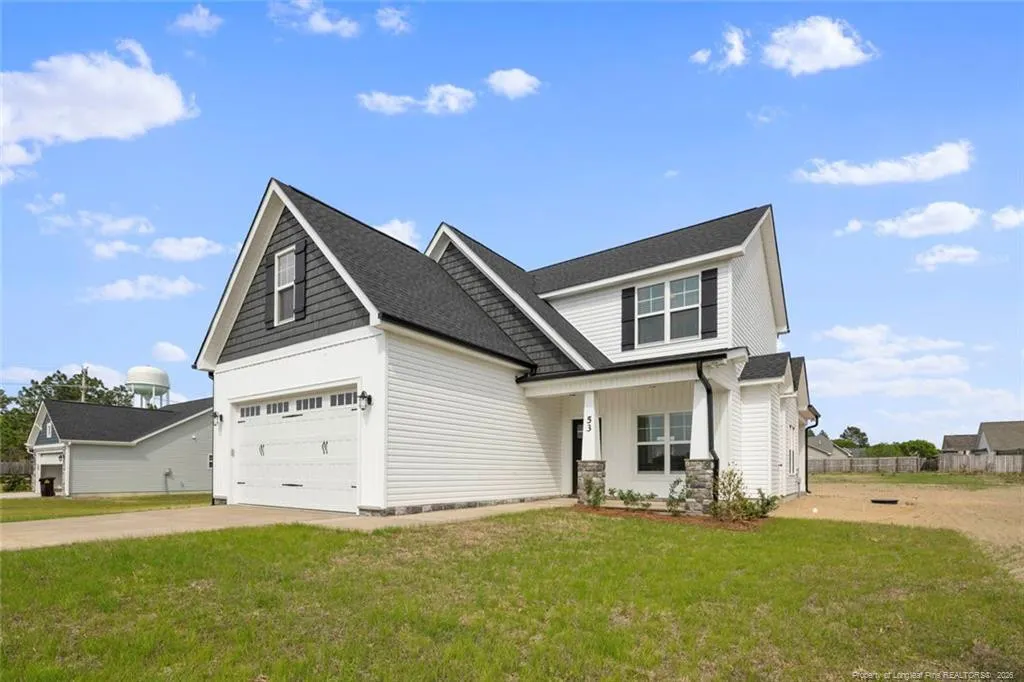
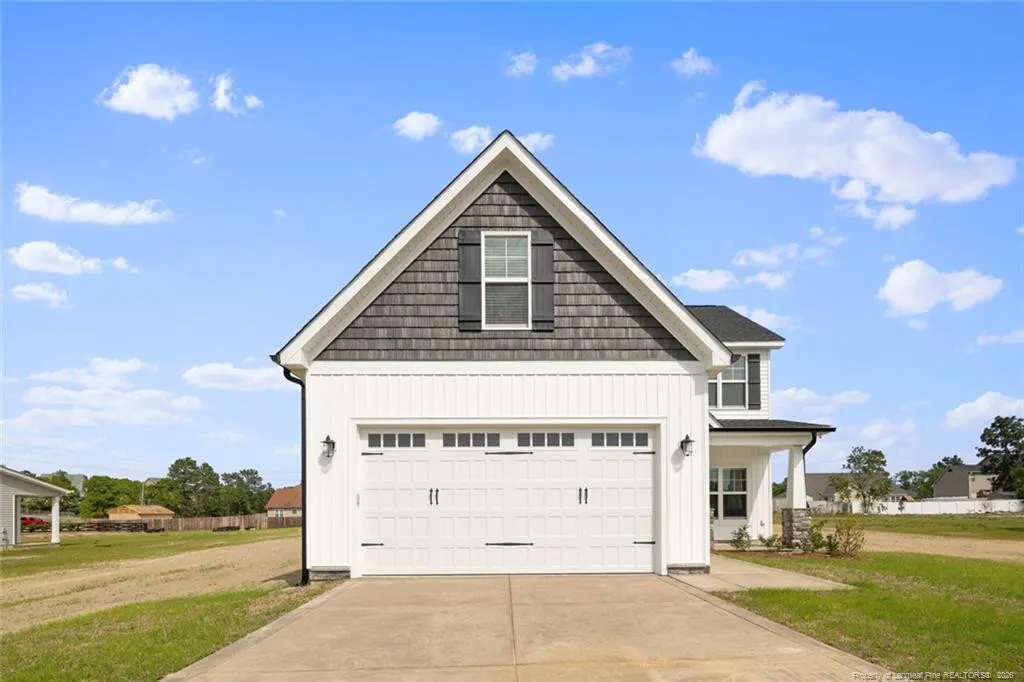
Address
53 Hillwood Drive, Sanford, NC
Price
$ 329,900
Property Attributes
- MLS#717469
- TypeSingle Family
- Listing Status Active
- CountyHarnett
- CitySanford
- NeighborhoodWest Pointe
- Zip27332
- StyleSingle Family Residence
- Year Built2023
- Price$ 329,900
- Bedrooms4
- Full Bathrooms2
- Half Bathrooms1
- Sqr Footage1901
- Lot Size0.52 Acres
Data Source:
Triangle MLS (TMLS)
Property Description
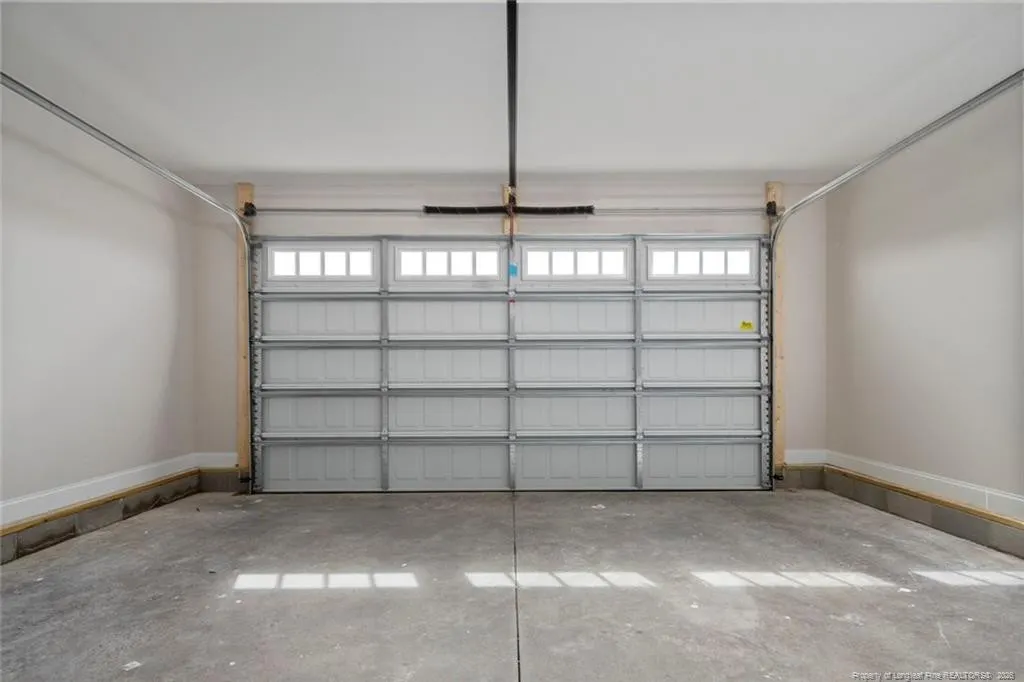
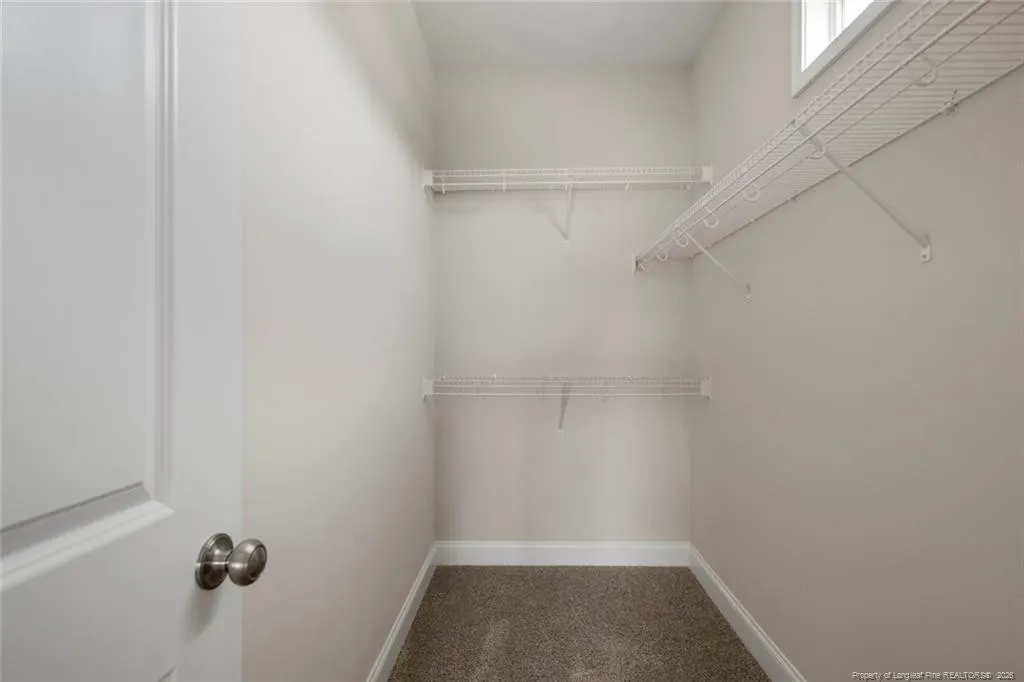
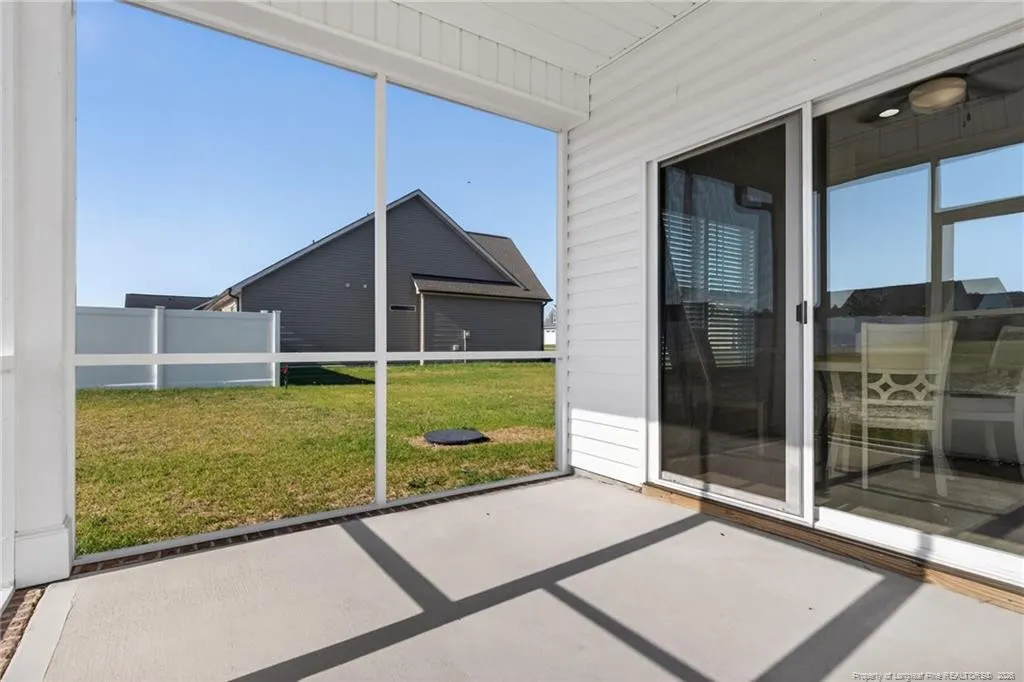
Welcome to The Nicholson in the desirable West Pointe community! This functional and thoughtfully designed home offers 1,901 heated sq. ft. with 4 bedrooms, 2.5 bathrooms, and a versatile bonus room—providing plenty of space for family, guests, hobbies, or a home office. The inviting family room features a gas fireplace, creating a warm and comfortable space for relaxing or gathering with loved ones. The kitchen features granite countertops, stainless steel appliances, a large island with breakfast bar seating, soft-close cabinets and drawers, and a convenient pantry closet. The first-floor owner's suite offers comfort and convenience with a private bathroom and spacious walk-in closet. The main level also includes a convenient half bath and washer/dryer hookups, and the builder is furnishing a brand-new washer and dryer set, making this home even more move-in ready. Additional highlights include 2" blinds throughout, gutters, chair rail detailing, a 2-car garage, and ample storage space. Enjoy outdoor living from the screened-in back porch or covered front porch overlooking a beautiful .52-acre lot—perfect for relaxing, entertaining, and enjoying the outdoors. Located in the desirable West Pointe community, The Nicholson combines modern finishes with flexible living spaces designed for today's lifestyle. With four bedrooms, a bonus room, first-floor owner's suite, gas fireplace, brand-new washer and dryer included, and inviting outdoor spaces, this home provides the comfort, convenience, and features buyers are looking for in a new construction home.
| Price History | |
|---|---|
| 8/21/2026 | Listed $329,900 |
General Features
| Sewer | Septic Tank |
|---|---|
| Heating | Heat Pump |
| Utilities | Propane |
| Appliances | Dishwasher,Microwave,Range |
| HOA Fee | 360 |
| Garage Spaces | 2 |
| Patio/Porch Features | Covered,Porch,Screened |
| Construction Materials | Stone |
| Year Built | 2023 |
| Levels | Two |
| Property Subtype | Single Family Residence |
| Assoc Fee Paid Per | Annually |
| County | Harnett |
| New Construction | true |
| Property Type | Residential |
| HOA | true |
| Attached Garage | true |
| Subdivision Name | West Pointe |
| Garage Y/N | true |
| Total Rooms | 6 |
| Full Baths | 2 |
| Status | Active |
| Directions | "New Community!! The subdivision address is 179 Alpine Dr. Sanford, NC 27332. This will take you directly to West Pointe III. Heading north on HWY 87, take a right on Buffalo Lake Rd, turn right on Alpine Dr. Subdivision will be on the right. |
| City | Sanford |
| Lot Size Units | Acres |
| Lot Size Square Feet | 22651.2 |
| Carport Y/N | false |
| Standard Status | Active |
Interior Features
| Interior Amenities | Ceiling Fan(s),Granite Counters,Kitchen Island,Kitchen/Dining Room Combination |
|---|---|
| Flooring | Carpet,Hardwood,Laminate,Tile,Vinyl |
| Total Fireplaces | 1 |
| Fireplace Features | Gas Log |
| Heating Y/N | true |
| Fireplace Y/N | true |
| Half Baths | 1 |
| Total Bedrooms | 4 |
| Total Baths | 3 |
Exterior Features
| Parking Features | Attached |
|---|---|
| Lot Features | Cleared |
| Lot Size Area | 0.52 |
| Building Area Total | 1901 |
| Lot Dimensions | 226 X100 X 226 X 100 |
| Lot Size Acres | 0.52 |
Amenities
- Foreclosure
- Views
- Short Sale
- New Construction
- Adult 55+
- Lease To Own
- No HOA Fees
- Furnished
- Primary On Main
- Air Conditioning
- Seller Finance
- Green
- Fixer Upper
- Horse
- Golf
- Fireplace
- Deck
- Garage
- Basement
- Pool
Property vs Single Family Average in 27332
Price
Year Built

