

Address
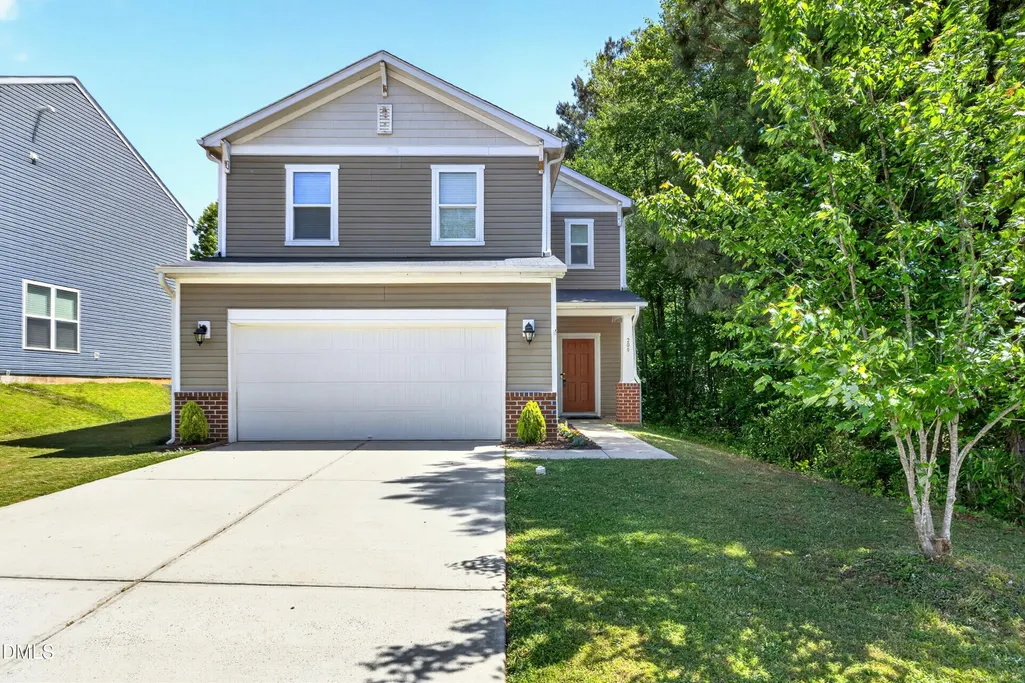
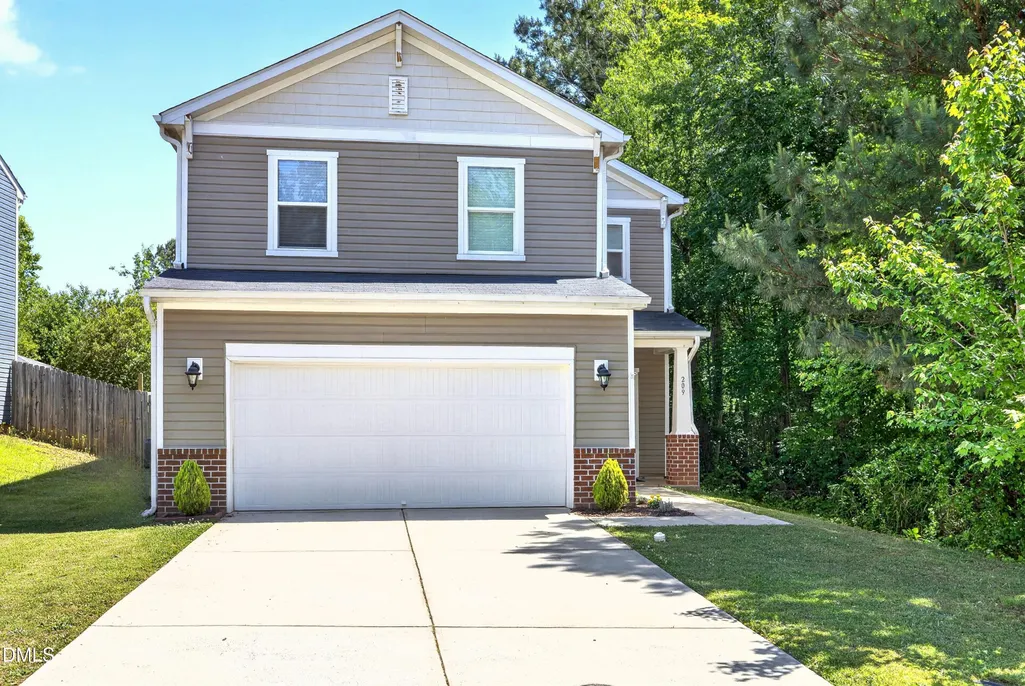
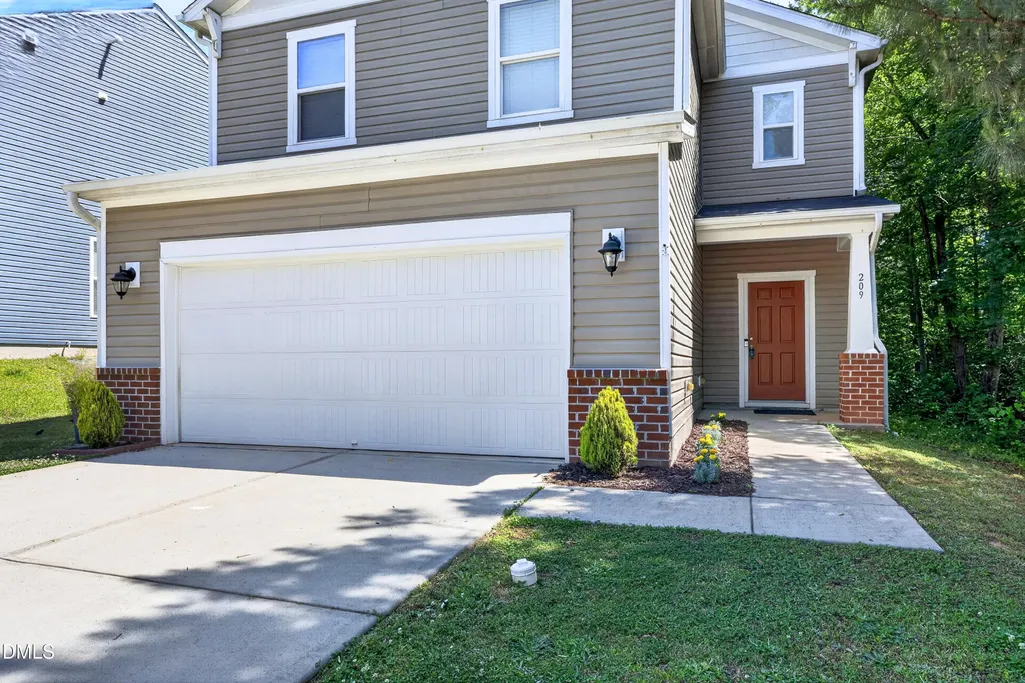
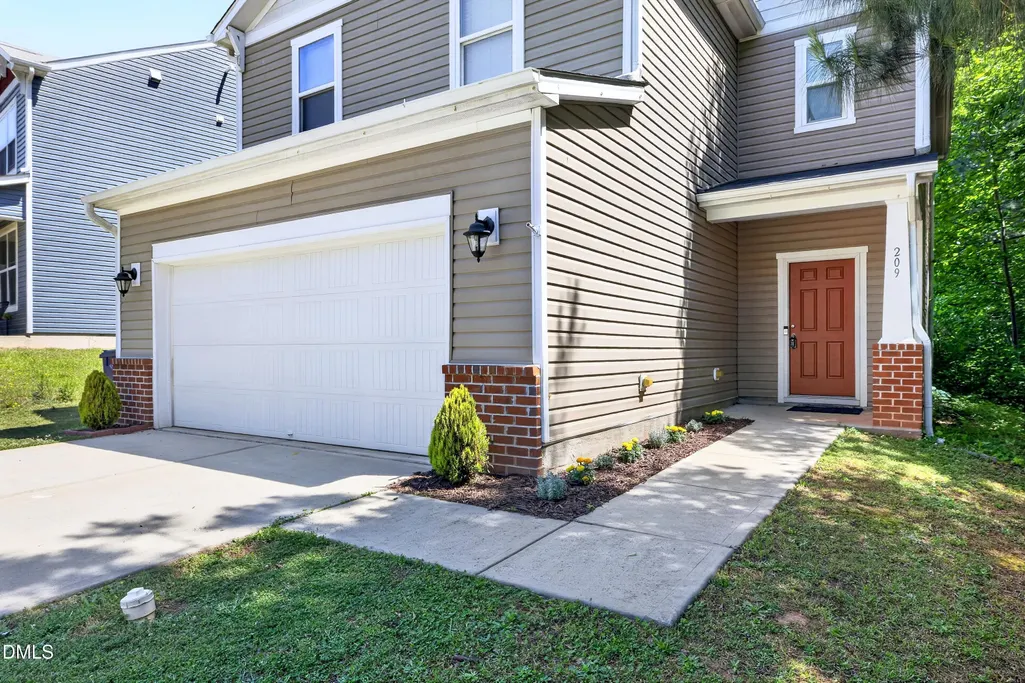
209 Chownings Drive, Sanford, NC
Price
$ 299,000
Property Attributes
- MLS#10186601
- TypeSingle Family
- Listing Status Active
- CountyLee
- CitySanford
- NeighborhoodCarthage Colonies
- Zip27330
- StyleContemporary
- Year Built2016
- Price$ 299,000
- Bedrooms3
- Full Bathrooms2
- Half Bathrooms1
- Sqr Footage2086
- Lot Size0.26 Acres
Data Source:
Triangle MLS (TMLS)
Property Description
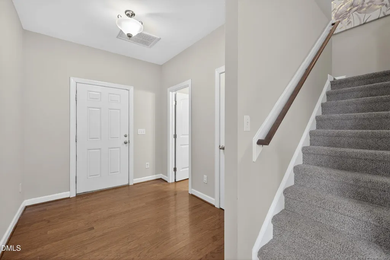
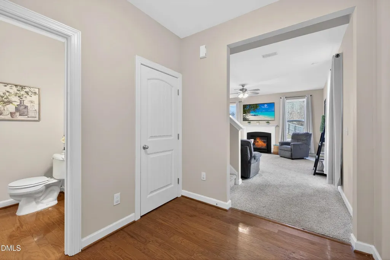
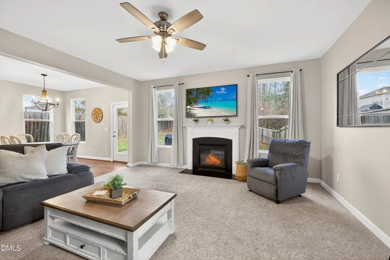
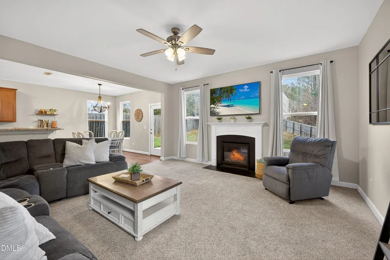
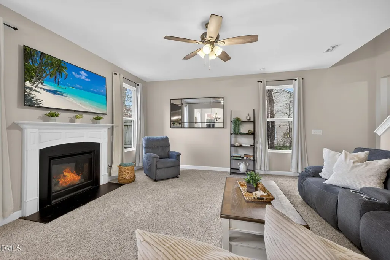
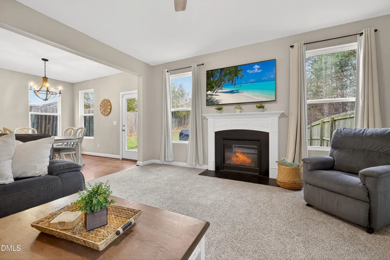
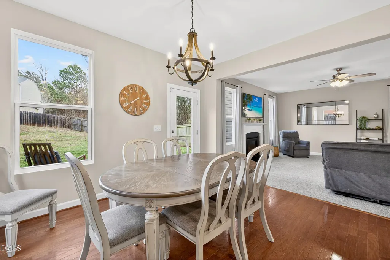
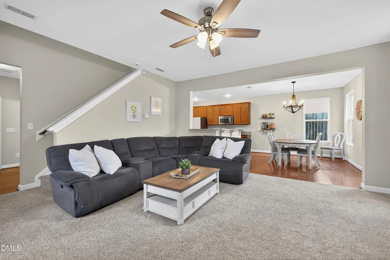
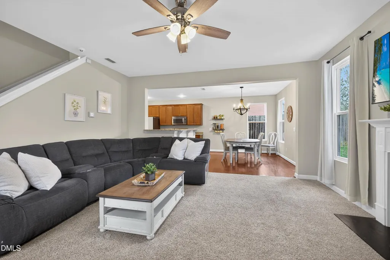
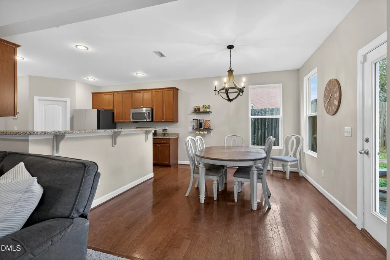
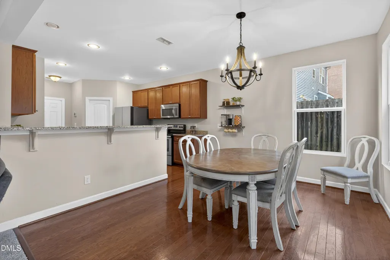
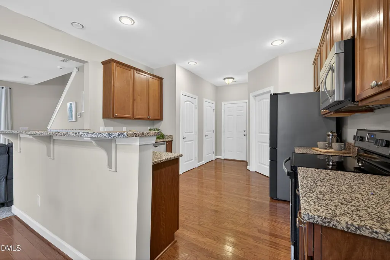
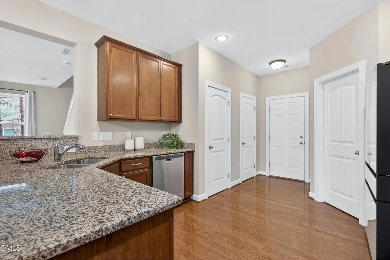
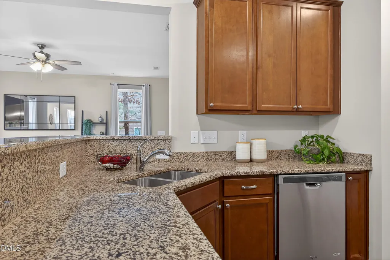
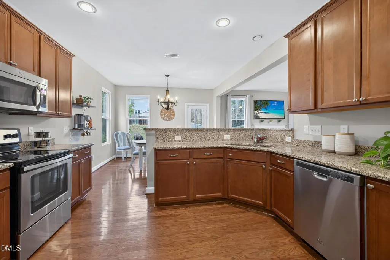
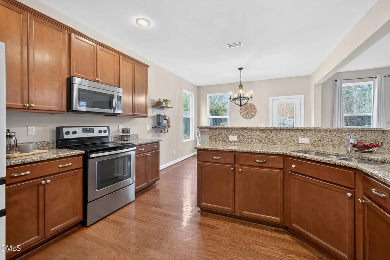
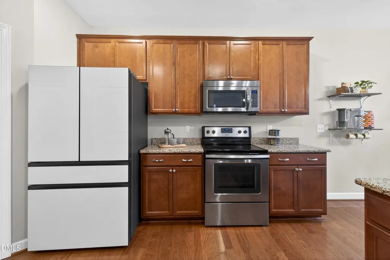
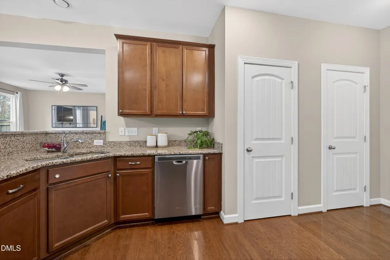
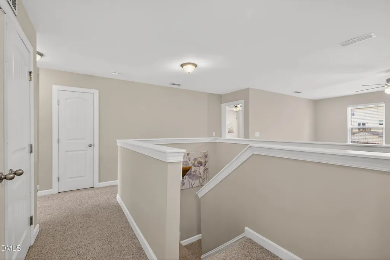
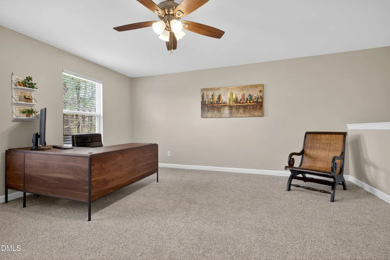
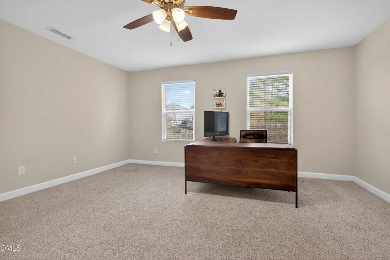
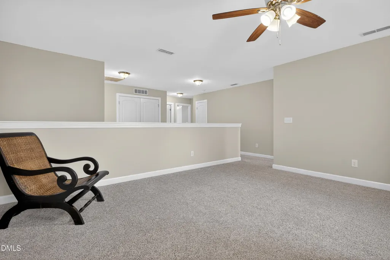
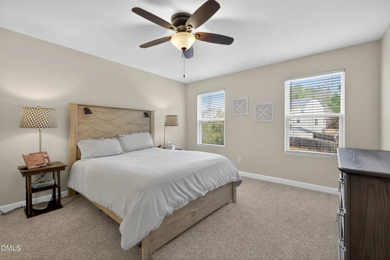
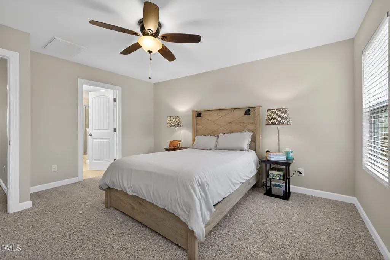
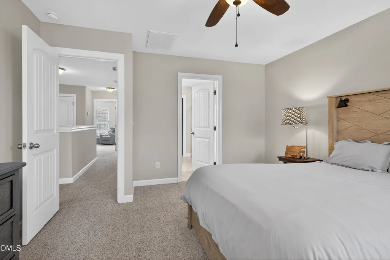
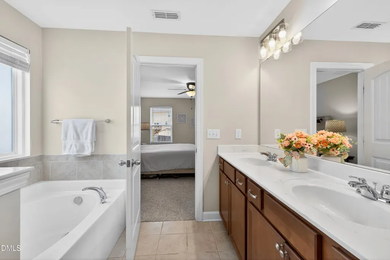
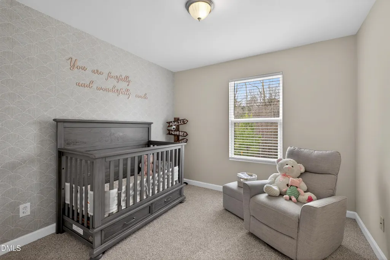
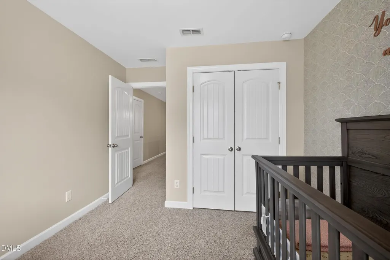
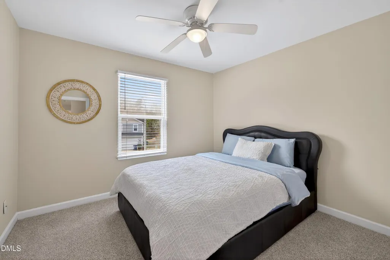
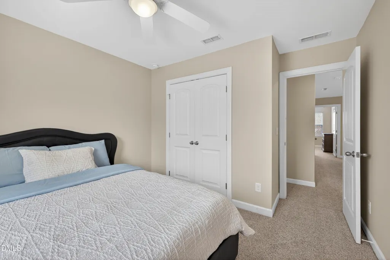
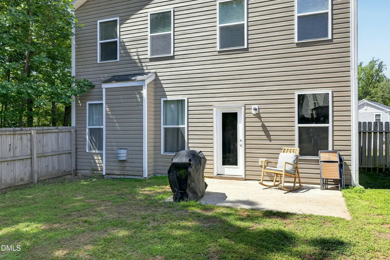
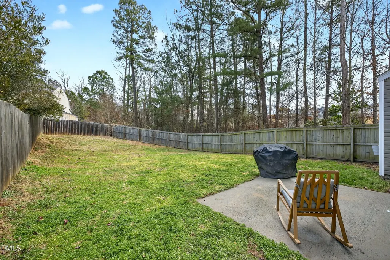
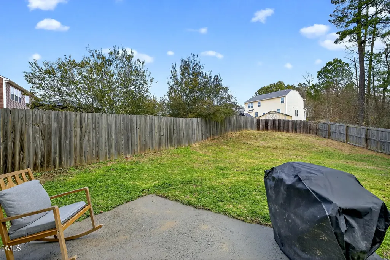
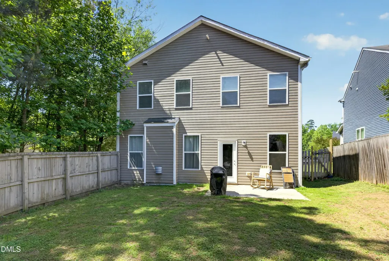
Come in and kick off your shoes because the entryway is actually big enough to drop your bags, welcome your favorite people, and completely avoid that awkward front door shuffle dance. This family room is where it's at. It is bright, it is wide open, and it centers around a cozy gas fireplace with a mantel that is absolutely begging for your holiday garland. Can we talk about the kitchen? Because it is bringing the absolute goods. We are talking granite, shiny stainless steel appliances, and a pantry big enough to hide your gigantic bulk store hauls. It spills directly into the dining area, which means you can be pulling dinner out of the oven while still laughing with your favorite people at the table. Upstairs is a total dream. You have three peaceful bedrooms for all the sleeping, but the true hero of this layout is the massive loft. It is begging to be your messy art studio, the home gym you swear you will use, your ultimate work command center, or just a giant lounge space for movie nights. You get to decide. Out back you will find a fenced yard that is pretty darn spacious. It is your own private sanctuary for throwing a ball for the dog, hosting a chaotic but beautiful summer cookout, or fire pit anyone? Where's my pyromaniacs at? This yard flexes. This home is tucked away in a well-established neighborhood, but absolutely hooked up with convenience. You've got an easy-breezy highway commute to both Raleigh and Fort Bragg, plus all the local Sanford schools, grocery runs, and downtown shopping are practically right around the corner. Bright, insanely functional, and totally ready for you to just bring your boxes. Come get your house.
| Elementary School | Middle School | High School |
|---|---|---|
| Lee - JR Ingram Jr Elementary School Elementary School | Lee - SanLee Middle School Middle School | Lee - Southern Lee High School High School |
| Price History | |
|---|---|
| 8/19/2026 | Listed $299,000 |
General Features
| Sewer | Public Sewer |
|---|---|
| Heating | Heat Pump,None |
| Cooling | Central Air |
| Roof | Shingle |
| Appliances | Dishwasher,Disposal,Dryer,Electric Range,Microwave,Stainless Steel Appliance(s),Washer |
| Zoning | SN-12 |
| HOA Fee | 8.33 |
| Garage Spaces | 2 |
| Association Fee Includes | Storm Water Maintenance |
| Patio/Porch Features | Patio |
| Architectural Style | Contemporary |
| Construction Materials | Brick Veneer,Vinyl Siding |
| Year Built | 2016 |
| Stories Count | 2 |
| Levels | Two |
| Property Subtype | Single Family Residence |
| Assoc Fee Paid Per | Quarterly |
| County | Lee |
| New Construction | false |
| Property Type | Residential |
| HOA | true |
| Attached Garage | true |
| Subdivision Name | Carthage Colonies |
| Garage Y/N | true |
| Total Rooms | 12 |
| Full Baths | 2 |
| Status | Active |
| Directions | Rte 1 south. Turn left on Carthage St. Right on Gloucester Dr. Right on Chownings Dr. |
| High School | Lee - Southern Lee High School |
| City | Sanford |
| Senior Community Y/N | false |
| Lot Size Units | Acres |
| Lot Size Square Feet | 11326 |
| Carport Y/N | false |
| Elementary School | Lee - JR Ingram Jr Elementary School |
| Tax Annual Amount | 3847.99 |
| Middle/Junior High School | Lee - SanLee Middle School |
| Virtual Tour | https://unbranded.youriguide.com/209_chownings_drive_sanford_nc/ |
| Structure Type | House,Site Built |
| Standard Status | Active |
Interior Features
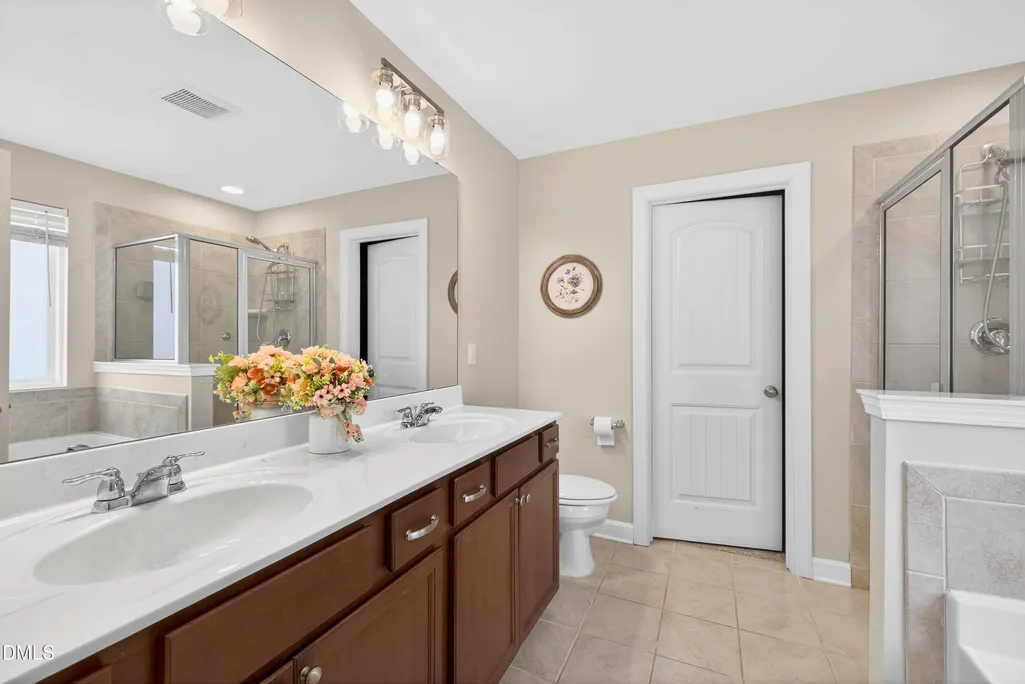
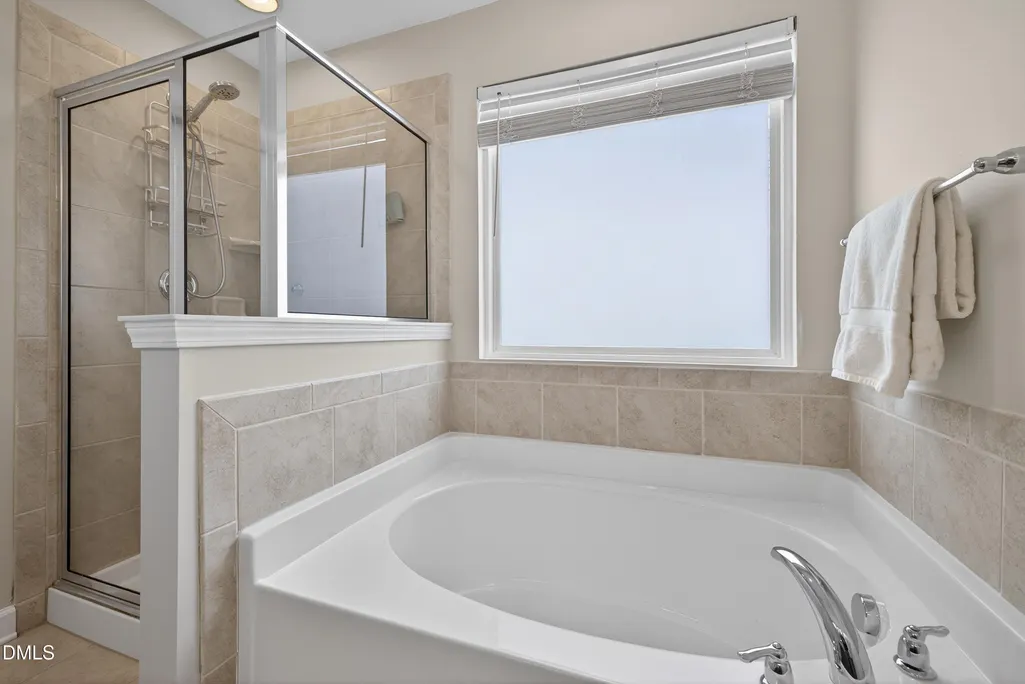
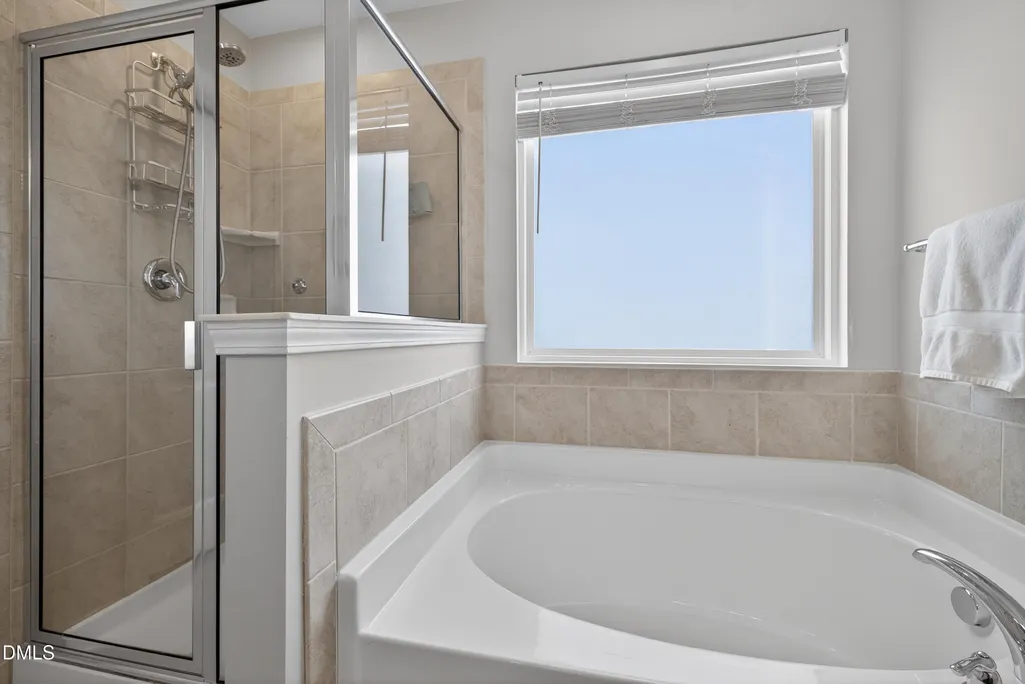
| Interior Amenities | Bathtub/Shower Combination,Ceiling Fan(s),Double Vanity,Entrance Foyer,Granite Counters,Pantry,Separate Shower,Smooth Ceilings,Soaking Tub,Walk-In Closet(s) |
|---|---|
| Flooring | Carpet,Hardwood,Tile |
| Total Fireplaces | 1 |
| Fireplace Features | Family Room,Gas |
| Air Conditioning Y/N | true |
| Heating Y/N | false |
| Fireplace Y/N | true |
| Above Grade Finished Area | 2086 |
| Half Baths | 1 |
| Laundry Features | Laundry Closet,Upper Level |
| Total Bedrooms | 3 |
| Above Grade Finished Area Source | Appraiser |
| Total Baths | 3 |
Exterior Features
| Exterior Amenities | Fenced Yard,Rain Gutters |
|---|---|
| Fencing | Back Yard |
| Parking Features | Driveway,Garage |
| Lot Features | Back Yard,Front Yard |
| Water Source | Public |
| Lot Size Area | 0.26 |
| Foundation Details | Crawlspace |
| Spa | false |
| Building Area Total | 2086 |
| Lot Size Acres | 0.26 |
Amenities
- Foreclosure
- Views
- Short Sale
- New Construction
- Adult 55+
- Lease To Own
- No HOA Fees
- Furnished
- Primary On Main
- Air Conditioning
- Seller Finance
- Green
- Fixer Upper
- Horse
- Golf
- Fireplace
- Deck
- Garage
- Basement
- Pool
Property vs Single Family Average in 27330
Price
Year Built

